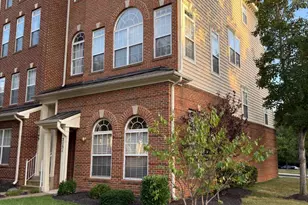
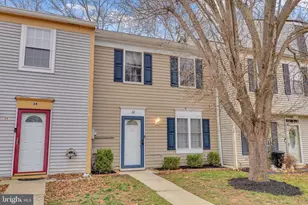
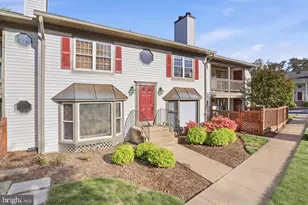
Full Property Details for 11726 Tolson Pl #11726
General
- Sold For: $310,000
- HOA FEE: $54/month
- HOA FEE FREQ.: Quarterly
- Taxes: $2,491 (2026)
- Status: Closed
- Type: Townhouse
- Source: BrightMLSMidAtlantic
- MLS ID: VAPW2120560
- Added to Site: 120 day(s) ago
Interior
- Rooms/Areas: Primary Bedroom, Bedroom 2
- Interior Features: Combination Dining/Living, Pantry
- Fireplace: Yes
- Number of Fireplaces: 1
- Fireplace(s): Gas/Propane
- Appliances: Dishwasher, Disposal, Dryer, Microwave, Oven/Range - Gas, Refrigerator, Washer
- Flooring: Hardwood, Solid Hardwood
Rooms
- Total Bathrooms: 3
- Full Bathrooms: 2
- Half Bathrooms: 1
- Upper Floor Baths: 2
- Upper - Full Baths: 2
- Main Floor Baths: 1
- Main - 1/2 Baths: 1
- Total Bedrooms: 2
- Bedrooms Upper: 2
Additional Information
- Shared Amenities: Swimming Pool, Tot Lots/Playground, Tennis Courts, Water/Lake Privileges, Bike Trail, Common Grounds, Fitness Center, Jog/Walk Path, Picnic Area, Pool Mem Avail
- Shared Pool: Yes
- Pool: Yes
Parking
- Assigned Spaces: 1
- Parking Features: Assigned
- Parking Type: Parking Lot
Location
- County: PRINCE WILLIAM
- Subdivision: LAKE RIDGE POINTE CONDO
- Building Name: LAKE RIDGE POINTE CONDO
- Driving Directions: Take US-1 N and Old Bridge Rd to Springwoods Dr in Lake Ridge 18 min (7.8 mi)  Continue on Springwoods Dr. Drive to Tolson Pl 3 min (1.5 mi) 11726 Tolson Pl Woodbridge, VA 22192
- Location Details: Corner Lot/Unit
School Information
- School District: Prince William County Public Schools
Community
- Association: Yes
- Assoc. Name: LAKE RIDGE
- Assoc. Fees Include: Common Area Maintenance, Ext Bldg Maint, Insurance, Lawn Care Front, Lawn Care Rear, Lawn Care Side, Lawn Maintenance, Management, Pool(s), Road Maintenance, Sewer, Snow Removal, Trash, Water, Other
- Pets Allowed: Yes
- Pets: Case by Case Basis
Heating & Cooling
- Central air: Yes
- Cooling Type: Ceiling Fan(s), Central A/C
- Cooling Fuel: Electric
- Heating Type: Forced Air
- Heating Fuel: Natural Gas
- Water Heater: Electric
Utilities
- Sewer: Public Sewer
- Water: Public
Structural Information
- Architectural Style: Colonial
- Structure Type: End of Row/Townhouse
- Construction: Vinyl Siding
- Foundation: Concrete Perimeter
- Windows: Bay/Bow
- Entry Floor Number: 1
- Stories Description: Main, Upper 1
- Square Feet: 1,046
- Sq. Ft. Source: Assessor
- Living Area: 1,046 Sq. Ft.
- Finished Above Grnd: 1,046 Sq. Ft.
- Year Built: 1996
- Year Built Source: Assessor
- Property Condition: Very Good
Lot Features
- Property View: Garden/Lawn
- Zoning: RPC
Financial Considerations
- Price Per Sq. Ft.: $305.93
- Association Fee: $162
- Assoc Fee Freq.: Quarterly
- Condo Fee: $464
- Condo Fee Freq: Monthly
- Other Fee: $1,200
- Other Fee Freq.: One Time
- Assessment Year: 2026
- City/TownTax Freq: Annually
- Tax w/Assessment: $288,000
- Tax Amount: $2,491
- Tax Year: 2026
- Terms: Standard Sale
- Tax Total Finished Sq. Ft.: 1046
Disclosures and Reports
- Ownership: Condominium
- Condo: Yes
Listed by Samson Properties, Helen Argueta
Sold by EXP Realty, LLC, Thalia Sevilla