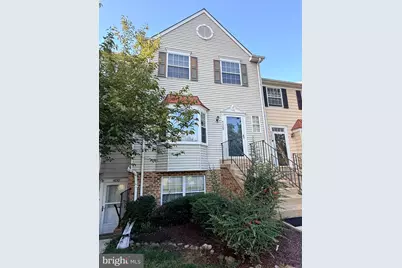
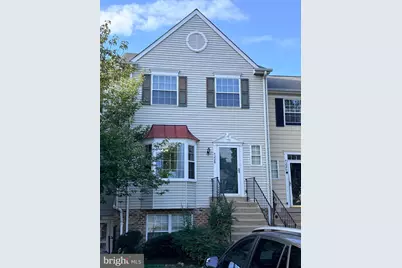
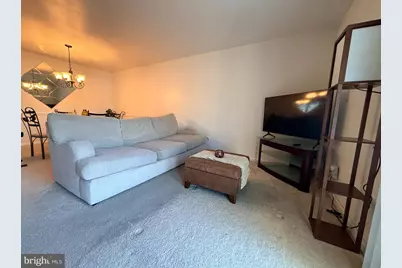
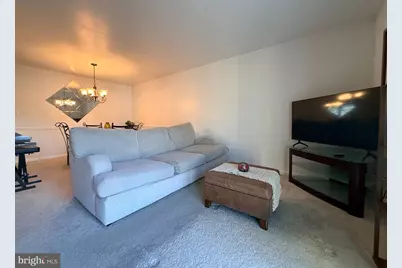
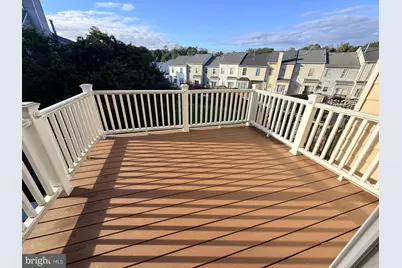
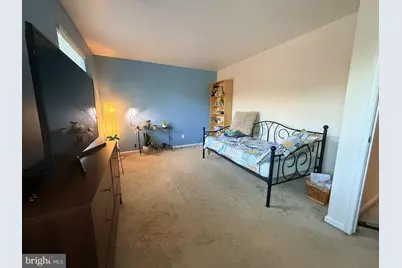
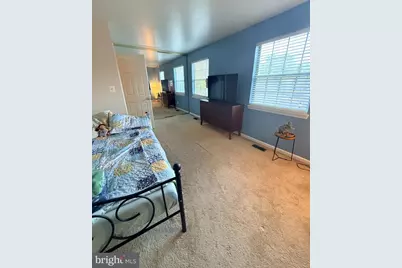
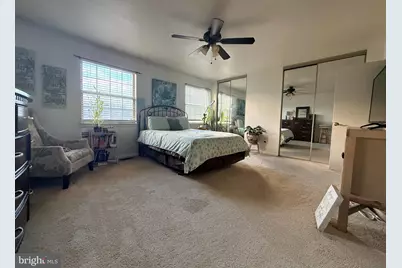
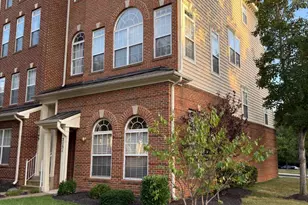
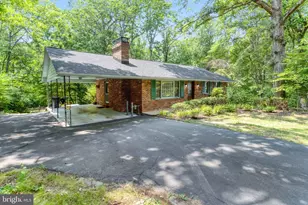
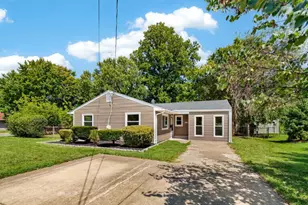
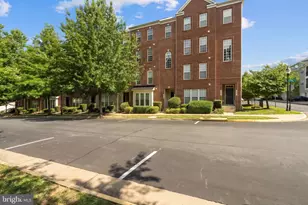
Full Property Details for 4228 Stockbridge Dr
General
- Price: $319,900
- HOA FEE: $366/month
- Taxes: $2,946 (2026)
- Status: Active
- Type: Townhouse
- Source: BrightMLSMidAtlantic
- MLS ID: VAPW2131658
- Updated: 10/1/2026
- Added to Site: 2 day(s) ago
Interior
- Fireplace: Yes
- Number of Fireplaces: 1
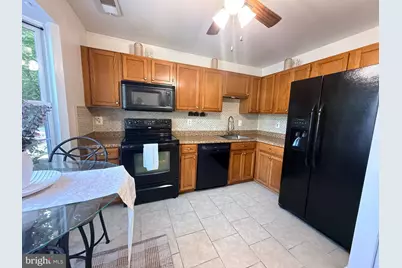
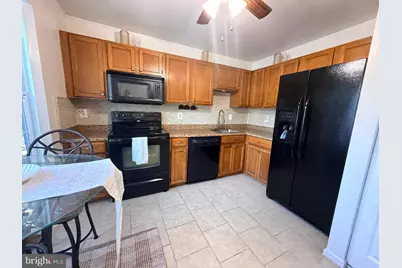
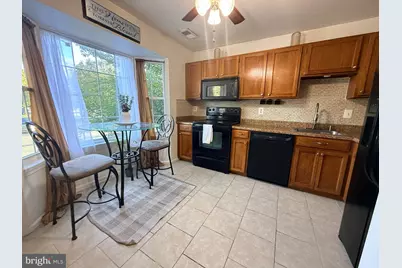
- Appliances: Built-In Microwave, Dishwasher, Disposal, Stove, Washer, Refrigerator
- Flooring: Carpet, Tile/Brick, Vinyl
Rooms
- Total Bathrooms: 2
- Full Bathrooms: 1
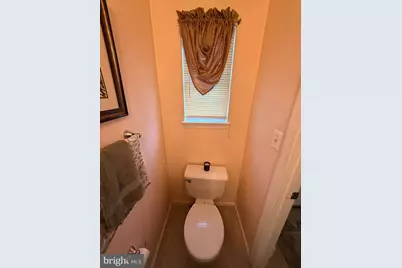
- Half Bathrooms: 1
- Upper Floor Baths: 1
- Upper - Full Baths: 1
- Main Floor Baths: 1
- Main - 1/2 Baths: 1
- Total Bedrooms: 2
- Bedrooms Upper: 2
Additional Information
- Shared Amenities: Pool - Outdoor, Tot Lots/Playground
- Shared Pool: Yes
- Pool: Yes
Parking
- Total Spaces: 1
- Parking Type: Off Street
Location
- County: PRINCE WILLIAM
- Subdivision: STOCKBRIDGE CONDO
- Driving Directions: i-95 to 234 towards Manassas, R-Stockbridge Dr. Take first left then first right into parking lot. Home is on the left.
School Information
- School District: Prince William County Public Schools
- Elementary School: Pattie
- Middle School: Potomac Shores
- High School: Forest Park
Community
- Assoc. Fees Include: Pool(s), Snow Removal, Trash, Water
- Pets Allowed: Yes
- Pets: No Pet Restrictions
Heating & Cooling
- Central air: Yes
- Cooling Type: Central A/C
- Cooling Fuel: Electric
- Heating Type: Heat Pump(s)
- Heating Fuel: Electric
- Water Heater: Electric
Utilities
- Sewer: Public Septic, Public Sewer
- Water: Public
- Utility Description: Cable TV, Electric Available, Phone, Water Available
Structural Information
- Architectural Style: Colonial
- Structure Type: Interior Row/Townhouse
- Construction: Aluminum Siding
- Foundation: Block, Slab
- Roof: Asphalt
- Walls/Ceilings: Dry Wall
- Stories Description: Main, Upper 1
- Square Feet: 1,332
- Sq. Ft. Source: Estimated
- Living Area: 1,332 Sq. Ft.
- Finished Above Grnd: 1,332 Sq. Ft.
- Year Built: 1990
- Year Built Source: Estimated
- Property Condition: Average
Lot Features
Financial Considerations
- Price Per Sq. Ft.: $240.17
- Condo Fee: $366
- Condo Fee Freq: Monthly
- Tax w/Assessment: $303,100
- Tax Amount: $2,946
- Tax Year: 2026
Disclosures and Reports
- Ownership: Condominium
- Condo: Yes
- Exclusions: None
- Inclusions: All appliances
Listed by Samson Properties, Arthur M Stewart Jr.