No photo available
$299,900 Just Listed
Property Description
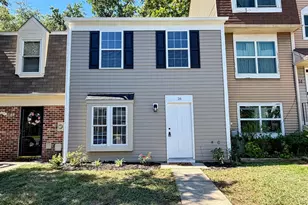
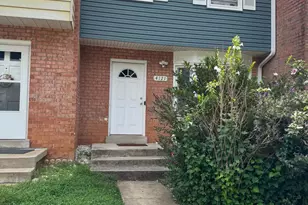
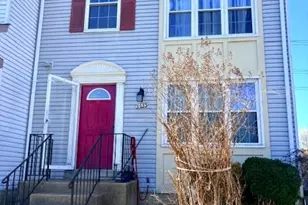
Why rent when you can own this adorable lower-level condo in the desirable Stockbridge community offering comfort, convenience, and style all in one? Freshly painted with new flooring throughout, this open and bright home features neutral finishes ready for your personal touch. The sun-filled kitchen offers an abundance of natural light, while the cozy family room with fireplace creates the perfect space to relax and unwind. Enjoy a dedicated dining area with room for a full dining table, two incredibly spacious bedrooms, and an updated bathroom. The oversized primary bedroom features two closets, offering plenty of storage space. Step outside to your own fenced rear yard - perfect for entertaining, pets, or simply enjoying a little outdoor space. Ideally located within walking distance to Target, Starbucks, restaurants, and more, this home also offers quick access to I-95 for an easy commute. Conveniently close to schools, shopping, Prince William Forest Park, and everything the area has to offer. Cute, cozy, and move-in ready, this charming condo is the perfect place to call home! The affordable condo fee adds exceptional value, covering water, trash and snow removal, common area maintenance, exterior building maintenance, and access to the community pool allowing you to enjoy a low-maintenance lifestyle while keeping more money in your pocket. What are you waiting for? Schedule your showing today!
Full Property Details
Full Property Details for 16312 Taconic Cir
General
- Price: $299,900
- HOA FEE: $327/month
- Taxes: $2,727 (2026)
- Status: Active
- Type: Townhouse
- Source: BrightMLSMidAtlantic
- MLS ID: VAPW2121026
- Updated: 5/29/2026
- Added to Site: 1 day(s) ago
Interior
- Rooms/Areas: Living Room, Kitchen, Laundry
- Fireplace: Yes
- Number of Fireplaces: 1
- Fireplace(s): Mantel(s), Wood
- Appliances: Stainless Steel Appliances, Built-In Microwave, Dishwasher, Disposal, Dryer, Oven/Range - Electric, Refrigerator, Washer
- Flooring: Carpet, Luxury Vinyl Plank
Rooms
Bathrooms
- Total Bathrooms: 1
- Full Bathrooms: 1
- Main Floor Baths: 1
- Main - Full Baths: 1
Bedrooms
- Total Bedrooms: 2
- Bedrooms Main & Up: 2
Other Rooms
- Laundry: Has Laundry, Main Floor, Dryer In Unit, Washer In Unit
Additional Information
- Shared Amenities: Tot Lots/Playground, Pool - Outdoor, Reserved/Assigned Parking
- Shared Pool: Yes
- Pool: Yes
Parking
- Assigned Spaces: 1
- Parking Features: Assigned
- Parking Type: Parking Lot
Location
- County: PRINCE WILLIAM
- Subdivision: STOCKBRIDGE
- Building Name: STOCKBRIDGE CONDO
- Driving Directions: I95 Exit 152B. Right onto Stockbridge Dr. Left onto Taconic Cir.
School Information
- School District: Prince William County Public Schools
- Elementary School: Pattie
- Middle School: Potomac Shores
- High School: Forest Park
Community
- Assoc. Fees Include: Common Area Maintenance, Ext Bldg Maint, Snow Removal, Trash, Water
- Pets Allowed: Yes
- Pets: Case by Case Basis
Heating & Cooling
- Central air: Yes
- Cooling Type: Central A/C
- Cooling Fuel: Electric
- Heating Type: Heat Pump(s)
- Heating Fuel: Electric
- Water Heater: Electric
Utilities
- Sewer: Public Sewer
- Water: Public
Structural Information
- Architectural Style: Contemporary
- Structure Type: Interior Row/Townhouse
- Construction: Vinyl Siding
- Foundation: Slab
- Walls/Ceilings: Dry Wall
- Doors: Sliding Glass
- Stories Description: Main
- Square Feet: 1,144
- Sq. Ft. Source: Assessor
- Living Area: 1,144 Sq. Ft.
- Finished Above Grnd: 1,144 Sq. Ft.
- Year Built: 1992
- Year Built Source: Assessor
- Property Condition: Very Good
Lot Features
- Property View: Trees/Woods
- Zoning: R16
- Fencing (Description): Fully, Wood
Financial Considerations
- Price Per Sq. Ft.: $262.15
- Condo Fee: $327
- Condo Fee Freq: Monthly
- Assessment Year: 2026
- City/TownTax Freq: Annually
- County Tax: $2,419
- County Tax Freq: Annually
- Tax w/Assessment: $279,700
- Tax Amount: $2,727
- Tax Year: 2026
- Tax Total Finished Sq. Ft.: 1144
Disclosures and Reports
- Ownership: Condominium
- Condo: Yes
Listed by Samson Properties, Kim Chamberlain
Get Pre-Approved Today
Schools
Schools serving 16312 Taconic Cir
School District:Prince William County Public Schools
| Name | Grades | Distance |
|---|---|---|
John F. Pattie Sr. Elementary School 16125 Dumfries Road, Dumfries, VA 22025 | PK-5 | 0.8 mi |
Potomac Shores Middle 17851 Woods View Drive, Dumfries, VA 22026 | 6-8 | 3.6 mi |
Forest Park High School, Woodbridge, VA 15721 Forest Park Drive, Woodbridge, VA 22193 | 9-12 | 1.7 mi |
Disclaimer:
School attendance boundaries provided by ATTOM Data Solutions and are for reference only. Contact the school directly to verify enrollment eligibility.
Price & Sales History for 16312 Taconic Cir
Date
Details
Price
Change
Source
5/28/2026
Listed
$299,900
5.23%
MLS
12/11/2023
Sold
$285,000
—
Public Record
Disclaimer: Historical sales information is derived from public records provided by the county offices. Information is not guaranteed and should be independently verified.
Tax History
Tax History for 16312 Taconic Cir
Year
Property Taxes
Change
Tax Assessment
Change
2024
$2,455
—
$258,100
5%
2024
$2,455
-4%
$246,900
—
2023
$2,561
-1%
$246,100
9%
2022
$2,574
4%
$225,200
12%
2021
$2,479
112%
$200,600
7%
2020
$1,170
-56%
$187,500
10%
2019
$2,641
12%
$170,400
12%
2018
$2,358
26%
$152,100
2%
2017
$1,867
—
$148,400
-1%
2016
$1,859
8%
$149,200
8%
2015
$1,719
3%
$137,700
5%
2014
$1,672
22%
$130,700
20%
2013
$1,371
—
$109,100
—
Disclaimer: Historical tax information is derived from public records provided by the county offices. Information is not guaranteed and should be independently verified.
Estimate the Cost
Estimate the Cost for 16312 Taconic Cir
16312 Taconic Circle, Dumfries, VA 22025 (MLS# VAPW2121026) is a Townhouse property with 2 bedrooms and 1 full bathroom. 16312 Taconic Circle is currently listed for $299,900 and was received on May 28, 2026. Want to learn more about 16312 Taconic Circle? Do you have questions about finding other Townhouse real estate for sale in Dumfries? You can browse all Dumfries real estate or contact a Coldwell Banker agent to request more information.