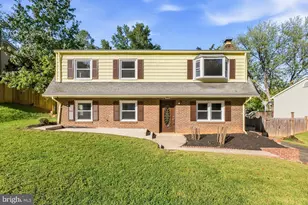
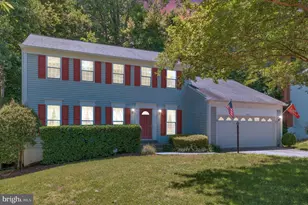
Full Property Details for 11989 Point Longstreet Way
General
- Sold For: $575,000
- HOA FEE: $73/month
- Taxes: $4,893 (2025)
- Status: Closed
- Type: Single Family
- Source: BrightMLSMidAtlantic
- MLS ID: VAPW2119814
- Added to Site: 148 day(s) ago
Interior
- Rooms/Areas: Living Room, Dining Room, Primary Bedroom, Bedroom 2, Bedroom 3, Bedroom 4, Kitchen, Family Room, Bathroom 2, Bathroom 3, Primary Bathroom
- Interior Features: Dining Area, Floor Plan - Open, Primary Bath(s), Bathroom - Tub Shower, Attic, Bathroom - Walk-In Shower, Carpet, Pantry, Recessed Lighting
- Fireplace: Yes
- Number of Fireplaces: 1
- Fireplace(s): Wood
- Appliances: Built-In Microwave, Dishwasher, Oven/Range - Electric, Refrigerator, Stainless Steel Appliances, Disposal, Dryer - Front Loading, Icemaker, Washer - Front Loading, Water Heater
- Flooring: Ceramic Tile, Carpet, Engineered Wood
Rooms
- Total Bathrooms: 3
- Full Bathrooms: 3
- Main Floor Baths: 2
- Main - Full Baths: 2
- Lower Floor Baths: 1
- Lower - Full Baths: 1
- Total Bedrooms: 4
- Bedrooms Lower: 1
- Bedrooms Main & Up: 3
- Laundry: Basement, Has Laundry, Lower Floor
Additional Information
- Shared Amenities: Common Grounds, Pool - Outdoor, Tot Lots/Playground, Boat Ramp, Community Center, Tennis Courts, Soccer Field, Baseball Field, Basketball Courts, Jog/Walk Path, Pickleball Courts, Swimming Pool
- Shared Pool: Yes
- Pool: Yes
- Security/Safety: Smoke Detector, Fire Detection System, Main Entrance Lock
Exterior
- Exterior Features: Chimney Cap(s)
- Porch/Patio/Deck: Deck(s), Patio(s)
Parking
- Garage: Yes
- Garage Spaces: 1
- Total Spaces: 3
- Parking Features: Asphalt Driveway, Paved Driveway, Paved Parking
- Parking Type: Attached Garage, Driveway
- Garage Description: Garage - Front Entry, Garage Door Opener, Built In
Location
- County: PRINCE WILLIAM
- Subdivision: LAKE RIDGE
- Cross Streets: Mount Burnside Way
- Driving Directions: From Route 123: West on Old Bridge Road, Right on Hedges Run Drive, Left on Mount Burnside Way, Right on Point Longstreet Way to 11989 at the end of the cul-de-sac.
School Information
- School District: Prince William County Public Schools
- Elementary School: Lake Ridge
- Middle School: Lake Ridge
- High School: Woodbridge
Community
- Association: Yes
- Assoc. Name: LAKE RIDGE HOA
- Assoc. Fees Include: Common Area Maintenance, Pool(s), Snow Removal, Trash, Recreation Facility, Road Maintenance
Heating & Cooling
- Central air: Yes
- Cooling Type: Central A/C
- Cooling Fuel: Electric
- Heating Type: Heat Pump(s)
- Heating Fuel: Electric
- Water Heater: Electric
Utilities
- Sewer: Public Sewer
- Water: Public
- Utility Description: Cable TV Available, Electric Available, Phone Available, Sewer Available, Under Ground, Water Available
Structural Information
- Architectural Style: Split Foyer
- Structure Type: Detached
- Construction: Brick, Vinyl Siding
- Basement: Yes
- Basement Desc.: Fully Finished, Daylight, Partial, Improved, Heated, Windows
- Foundation: Brick/Mortar
- Roof: Shingle
- Walls/Ceilings: Dry Wall
- Windows: Double Pane, Replacement, Insulated
- Doors: French, Insulated
- Stories Description: Lower 1, Main
- Square Feet: 2,100
- Sq. Ft. Source: Estimated
- Living Area: 2,100 Sq. Ft.
- Finished Above Grnd: 1,092 Sq. Ft.
- Finished Below Grnd: 1,008 Sq. Ft.
- Year Built: 1980
- Year Built Source: Assessor
- Property Condition: Excellent
Unit Information
- Bathrooms-Lower: 1
- Bedrooms-Lower: 1
Lot Features
- Property View: Garden/Lawn, Trees/Woods
- Lot Size (Acres): 0.24
- Lot Size (Sq. Ft.): 10,580
- Lot Size Source: Assessor
- Street/Road Desc.: Black Top, Paved
- Zoning: RPC
- Lot Description: Backs to Trees, Cleared, Front Yard, Level, Private, Rear Yard, Trees/Wooded, No Thru Street
- Fencing (Description): Picket, Fully, Wood, Rear
Financial Considerations
- Price Per Sq. Ft.: $526.56
- Association Fee: $73
- Assoc Fee Freq.: Monthly
- Assessment Year: 2026
- City/TownTax Freq: Annually
- County Tax: $4,414
- County Tax Freq: Annually
- Tax w/Assessment: $523,900
- Tax Amount: $4,893
- Tax Year: 2025
- Terms: Standard Sale
- Tax Total Finished Sq. Ft.: 1740
Disclosures and Reports
- Ownership: Fee Simple
- Section: 14
- Lot Number: 71
Listed by Long & Foster Real Estate, Inc., Grant P Doe Jr.
Sold by Move4Free Realty, LLC, Mushtaq Ahmed