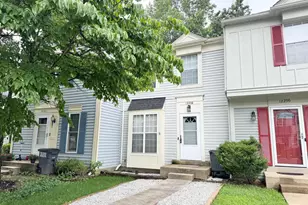
No photo available
$2,500
Property Description
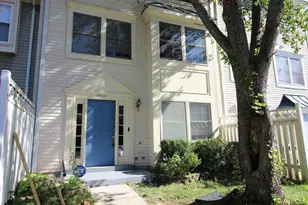
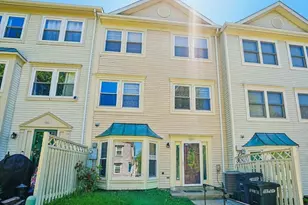
Spacious colonial with popular farm front wrap porch..culdesac location and backing to beautiful hardwoods..foyer entry with main level study, LR , DR, gourmet kitchen with nook, family room ...Lots of windows overlooking wooded area..deck off family room, full fin. lower level with bedroom, rec room and full bath..plus storage area...upper level boasts 4 br, 2 bath,sitting rm ++
Full Property Details
Full Property Details for 12113 Darnley Rd
General
- Rent: $2,500
- Status: Closed
- Type: Rental
- Source: BrightMLSMidAtlantic
- MLS ID: 1000280807
- Added to Site: 3, 909 day(s) ago
Rental Information
- Rent Includes: HOA/Condo Fee, Lawn Service, Trash Removal
Interior
- Rooms/Areas: Bedroom 4
- Interior Features: Family Room Off Kitchen, Breakfast Area, Kitchen - Table Space, Dining Area, Kitchen - Eat-In, 2nd Kitchen, Combination Kitchen/Living, Master Bath(s), Chair Railings, Upgraded Countertops, Built-Ins, Crown Moldings, Window Treatments, Wood Floors, Floor Plan - Traditional
- Fireplace: Yes
- Number of Fireplaces: 1
- Fireplace(s): Equipment, Mantel(s)
- Appliances: Washer/Dryer Hookups Only, Cooktop, Cooktop - Down Draft, Dishwasher, Disposal, Dryer, Exhaust Fan, Extra Refrigerator/Freezer, Icemaker, Microwave, Oven - Double, Oven - Wall, Oven/Range - Electric, Refrigerator, Stove, Washer
Rooms
Bathrooms
- Total Bathrooms: 4
- Full Bathrooms: 3
- Half Bathrooms: 1
- Main Floor Baths: 1
- Main - 1/2 Baths: 1
Bedrooms
- Total Bedrooms: 5
- Bedroom 1: Bedroom 4 - Flooring - Carpet, Upper 1
Additional Information
- Shared Amenities: Basketball Courts, Bike Trail, Club House, Common Grounds, Hot tub, Jog/Walk Path, Lake, Party Room, Picnic Area, Pool - Outdoor, Security, Swimming Pool, Tennis Courts, Tot Lots/Playground, Water/Lake Privileges
Exterior
- Porch/Patio/Deck: Deck(s), Porch(es), Wrap Around
Parking
- Garage: Yes
- Attached garage: Yes
- Garage Spaces: 2
- Parking Features: Off Street, Street, Garage - Front Entry, Attached, Garage Door Opener, Asphalt Driveway, Garage
Location
- Area: 11-5 (11-5)
- County: Prince William
- Development Name: Westridge/Reids Prospect
- Subdivision: Westridge/Reids Prospect
- Building Name: WESTRIDGE SWIM AND RACQUET CLU
- Driving Directions: I95S EXIT LAKE RIDGE/OCCOQUAN GORDON BLVD TO LEFT OLD BRIDGE ROAD RT WESTRIDGE ENTRANCE RT KNIGHTSBRIDGE RT MARQUIS PLACE LEFT DARNLEY TO NEAR END OF CUL DE SAC ON RIGHT
School Information
- School District: Prince William County Public Schools
- Elementary School: Westridge
- Middle School: Woodbridge
- High School: Woodbridge
Community
- Association: Yes
- Assoc. Fees Include: Management, Insurance, Pool(s), Reserve Funds, Trash
- Pets Allowed: Yes
- Pets: Case by Case Basis
Heating & Cooling
- Central air: Yes
- Cooling Type: Ceiling Fan(s), Central A/C
- Cooling Fuel: Electric
- Heating Type: Forced Air
- Heating Fuel: Natural Gas
- Water Heater: Natural Gas
Utilities
- Sewer: Public Sewer
- Water: Public
- Utility Description: Under Ground, Cable TV Available
Structural Information
- Architectural Info: Colonial
- Builder: FAIRFIELD
- Model: HAMPTON
- Construction: Vinyl Siding
- Basement: Yes
- Basement Entrance: Yes
- Basement Desc.: Rear Entrance, Outside Entrance, Daylight, Full, Full, Improved, Partially Finished, Walkout Level, Windows
- Roof: Asphalt, Shingle
- Walls/Ceilings: Dry Wall, High, Vaulted Ceilings
- Windows: Insulated, Screens, Bay/Bow, Skylights
- Entry Location: Foyer
- Stories/Levels: 3
- Stories Description: Lower 1, Main, Upper 1
- Square Feet: 3,739
- Living Area: 3,739 Sq. Ft.
- Unfin. Below Grnd: 261 Sq. Ft.
- Year Built: 1988
- Year Built Source: Estimated
- Property Condition: Shows Well
Unit Information
Unit 1
- Bathrooms-Lower: 1
- Bedrooms-Lower: 1
Additional Structures
- Other Structures: Above Grade, Below Grade
Lot Features
- Property View: Garden/Lawn, Scenic Vista, Street, Trees/Woods
- Lot Size (Acres): 0.35
- Lot Features: Backs to Trees, Cul-de-sac, Landscaping, Trees/Wooded
- Zoning: R4
- Lot Description: Backs to Trees, Cul-de-sac, Landscaping, Trees/Wooded
Financial Considerations
- Assoc Fee Freq.: Quarterly
- Application Fee: $50
- Security Deposit: $2,795
- Pet Deposit: $250
- Tenant Pays: Fireplace/Flue Cleaning, Frozen Waterpipe Damage, Gutter Cleaning, Insurance, Lawn/Tree/Shrub Care, Light Bulbs/Filters/Fuses/Alarm Care, Exterior Maintenance, Minor Interior Maintenance, Utilities - All, Windows/Screens
Disclosures and Reports
- Ownership: Fee Simple
- Inclusions: Parking Included In ListPrice, Parking Included In SalePrice
- Section: 7A
- Lot Number: 446
Schools
Schools serving 12113 Darnley Rd
School District:Prince William County Public Schools
| Name | Grades | Distance |
|---|---|---|
Westridge Elementary School 12400 Knightsbridge Drive, Woodbridge, VA 22192 | PK-5 | 0.7 mi |
Woodbridge Middle School, Woodbridge, VA 2201 York Drive, Woodbridge, VA 22191 | 6-8 | 4.1 mi |
Woodbridge High School, Woodbridge, VA 3001 Old Bridge Road, Woodbridge, VA 22192 | 9-12 | 1.7 mi |
Disclaimer:
School attendance boundaries provided by ATTOM Data Solutions and are for reference only. Contact the school directly to verify enrollment eligibility.
Price History for 12113 Darnley Rd
Date
Details
Price
Change
Source
3/24/2016
Sold
$2,500
—
MLS
Disclaimer: Historical sales information is derived from public records provided by the county offices. Information is not guaranteed and should be independently verified.

12113 Darnley Road, Woodbridge, VA 22192 (MLS# 1000280807) is a Rental property that was sold at $2,500 on March 24, 2016. Want to learn more about 12113 Darnley Road? Do you have questions about finding other real estate for sale or rent in Woodbridge? You can browse all Woodbridge rentals or contact a Coldwell Banker agent to request more information.