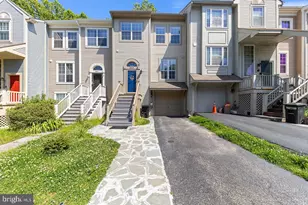
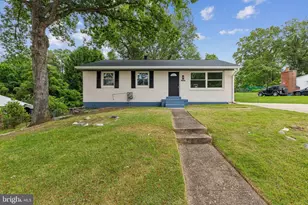
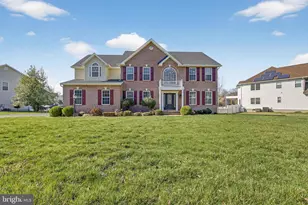
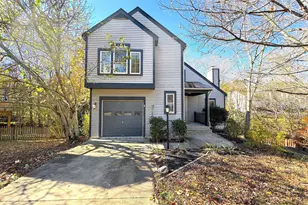
Full Property Details for 12200 Dapple Gray Ct
General
- Rent: $2,875
- Status: Closed
- Type: Single Family
- Source: BrightMLSMidAtlantic
- MLS ID: VAPW2072172
- Added to Site: 717 day(s) ago
Rental Information
- Max. Lease (Mths): 48
- Min. Lease (Mths): 24
- Rent Includes: Cable TV, Parking, Recreation Facility, Snow Removal, Trash Removal
Interior
- Rooms/Areas: Living Room, Dining Room, Bedroom 2, Bedroom 3, Bedroom 4, Kitchen, Bedroom 1, Laundry, Recreation Room, Storage Room, Bathroom 1, Bathroom 2, Bathroom 3
- Interior Features: Ceiling Fan(s), Crown Moldings, Dining Area, Floor Plan - Traditional, Formal/Separate Dining Room, Kitchen - Eat-In, Kitchen - Island, Tub Shower, Wood Floors
- Fireplace: Yes
- Number of Fireplaces: 1
- Fireplace(s): Wood, Wood
- Appliances: Built-In Microwave, Dishwasher, Disposal, Dryer - Front Loading, Exhaust Fan, Icemaker, Oven/Range - Electric, Refrigerator, Washer - Front Loading
Rooms
- Total Bathrooms: 4
- Full Bathrooms: 3
- Half Bathrooms: 1
- Upper Floor Baths: 2
- Upper - Full Baths: 2
- Main Floor Baths: 1
- Main - 1/2 Baths: 1
- Lower Floor Baths: 1
- Lower - Full Baths: 1
- Total Bedrooms: 4
- Bedrooms Upper: 3
- Bedrooms Lower: 1
- Bedroom 1: Bedroom 1 - Ceiling Fan(s), Flooring - HardWood, Upper 1
- Bedroom 2: Bedroom 2 - Ceiling Fan(s), Flooring - HardWood, Upper 1
- Bedroom 3: Bedroom 3 - Ceiling Fan(s), Flooring - HardWood, Upper 1
- Bedroom 4: Bedroom 4 - Flooring - Laminated, Lower 1
- Living Room: Living Room - Flooring - HardWood, Cathedral/Vaulted Ceiling, Fireplace - Wood Burning, Main
- Kitchen: Kitchen - Countertop(s) - Granite, Double Sink, Flooring - Tile/Brick, Main
- Dining Room: Dining Room - Flooring - HardWood, Crown Molding, Main
- Laundry: Upper Floor, Has Laundry, Washer In Unit, Dryer In Unit, Upper 1
- Storage: Storage Room - Flooring - Concrete, Lower 1
Additional Information
- Shared Pool: Yes
- Pool: Yes
Parking
- Garage: Yes
- Garage Spaces: 1
- Total Spaces: 3
- Parking Features: Paved Driveway
- Parking Type: Attached Garage, Driveway, On Street
- Garage Description: Garage Door Opener
Location
- County: Prince William
- Development Name: Lake Ridge - Springwoods
- Subdivision: Lake Ridge - Springwoods
- Driving Directions: No Special Instructions. Refer to GPS
School Information
- School District: Prince William County Public Schools
- Elementary School: Springwoods
- Middle School: Lake Ridge
- High School: Woodbridge
Community
- Association: Yes
- Assoc. Fees Include: Recreation Facility, Road Maintenance, Trash, Pool(s)
- Pets Allowed: Yes
- Pets: Case by Case Basis
Heating & Cooling
- Central air: Yes
- Cooling Type: Ceiling Fan(s), Central A/C
- Cooling Fuel: Electric
- Heating Type: Heat Pump(s)
- Heating Fuel: Electric
- Water Heater: Electric
Utilities
- Sewer: Public Sewer
- Water: Public
- Utility Description: Cable TV
Structural Information
- Architectural Info: Contemporary
- Architectural Style: Contemporary
- Structure Type: Detached
- Construction: Vinyl Siding
- Basement: Yes
- Basement Desc.: Full
- Foundation: Slab
- Stories/Levels: 0
- Stories Description: Lower 1, Main, Upper 1
- Square Feet: 2,297
- Sq. Ft. Source: Estimated
- Living Area: 2,055 Sq. Ft.
- Year Built: 1987
- Year Built Source: Assessor
Unit Information
- Bathrooms-Lower: 1
- Bedrooms-Lower: 1
Additional Structures
Lot Features
- Property View: Trees/Woods
- Lot Size (Acres): 0.17
- Lot Size (Sq. Ft.): 7,244
- Lot Size Source: Assessor
- Lot Features: Backs to Trees, Cul-de-sac
- Zoning: RPC
- Lot Description: Backs to Trees, Cul-de-sac
- Fencing (Description): Wood
Financial Considerations
- Price Per Sq. Ft.: $1.88
- Application Fee: $39
- Security Deposit: $2,800
- Tax w/Assessment: $506,400
- Tenant Pays: Cable TV, Electricity, Gas, Sewer, Water, Utilities - All, Lawn/Tree/Shrub Care, Light Bulbs/Filters/Fuses/Alarm Care, Fireplace/Flue Cleaning, Repair Deductible - 100.00
- Tax Total Finished Sq. Ft.: 2006
Disclosures and Reports
- Ownership: Other
- Inclusions: As-is: basketball hoop, lawn mower, weed eater, ladder, dolly, shovel, snow shovel, rake.
Listed by CENTURY 21 New Millennium, Thomas Duncan Ferguson
Sold by CENTURY 21 New Millennium, Kimberly Y Jackson