This is a carousel with tiles that activate property listing cards. Use the previous and next buttons to navigate.
1/1
$620,000 Sale Pending
This is a carousel with tiles that activate property listing cards. Use the previous and next buttons to navigate.
1/1
Property Description
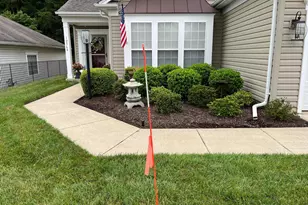
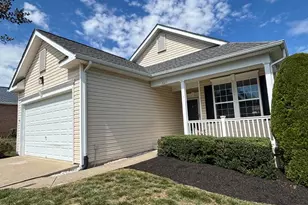
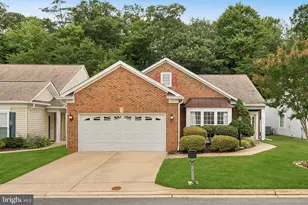
The open living area shines with rich oak hardwood floors that extend into both bedrooms for a seamless, elevated feel throughout. The kitchen impresses with granite countertops and stainless steel appliances, while the fabulous family room - complete with a cozy gas log fireplace - offers the perfect spot to relax. Every ceiling light and fan fixture in the home has been upgraded to premium fixtures, and dimmer switches in the kitchen, dining room, and both bathrooms add a custom touch of ambiance throughout. Major systems are all in place for worry-free ownership: gas furnace and CAC replaced in 2018, a 40-year architectural shingle roof and hot water heater both new in 2017. The entire interior was freshly painted in Benjamin Moore (2021), with all exterior areas repainted in 2024, plus updated hardware including a Michael Healy door knocker and Baldwin handle/lock set. Step outside to a private backyard with a magnificent deck (painted/stained 2024) - ideal for outdoor dining while taking in the wooded reservoir backdrop. Thoughtful landscaping updates include refreshed front plantings, new side yard landscaping, and updated garage and lamp post lighting on an automatic timer. Additional owner upgrades include a custom primary closet/shelving system, added lighting and an electrical outlet in the second bedroom's dual closet and pantry, upgraded bathroom lighting/mirrors and fans with auto-shutoff timers, smart battery-operated pleated blinds in the living room (2024), a video doorbell for added security, and all-new window and slider screens (2024). This is a home where every detail has been considered - move-in ready and waiting for its next chapter.
Full Property Details
Full Property Details for 12368 Grantley Ct
General
- Price: $620,000
- HOA FEE: $236/month
- Taxes: $5,307 (2026)
- Status: Pending
- Type: Single Family
- Source: BrightMLSMidAtlantic
- MLS ID: VAPW2124816
- Updated: 7/8/2026
- Added to Site: 3 day(s) ago
Interior
- Rooms/Areas: Living Room, Dining Room, Primary Bedroom, Bedroom 2, Kitchen, Family Room, Laundry
- Interior Features: Family Room Off Kitchen, Kitchen - Table Space, Dining Area, Kitchen - Eat-In, Kitchen - Island, Primary Bath(s), Chair Railings, Crown Moldings, Window Treatments, Entry Level Bedroom, Upgraded Countertops, Wood Floors, Floor Plan - Open, Air Filter System
- Fireplace: Yes
- Number of Fireplaces: 1
- Fireplace(s): Fireplace - Glass Doors, Mantel(s)
- Appliances: Dishwasher, Disposal, Dryer, Exhaust Fan, Icemaker, Oven - Self Cleaning, Oven/Range - Gas, Refrigerator, Washer
- Flooring: Hardwood, Carpet, Ceramic Tile
Rooms
Bathrooms
- Total Bathrooms: 2
- Full Bathrooms: 2
- Main Floor Baths: 2
- Main - Full Baths: 2
Bedrooms
- Total Bedrooms: 2
- Bedrooms Main & Up: 2
Other Rooms
- Laundry: Main Floor, Washer In Unit, Dryer In Unit
Additional Information
- Shared Amenities: Billiard Room, Club House, Common Grounds, Community Center, Exercise Room, Jog/Walk Path, Library, Meeting Room, Party Room, Pool - Outdoor, Retirement Community, Shuffleboard, Swimming Pool, Tennis Courts, Water/Lake Privileges
- Shared Pool: Yes
- Pool: Yes
Exterior
- Exterior Features: Underground Lawn Sprinkler, Awning(s)
- Porch/Patio/Deck: Deck(s)
Parking
- Garage: Yes
- Garage Spaces: 2
- Total Spaces: 2
- Parking Features: Concrete Driveway
- Parking Type: Driveway, Off Street, Attached Garage
- Garage Description: Garage Door Opener, Garage - Front Entry
Location
- County: PRINCE WILLIAM
- Subdivision: RIVER RIDGE
- Cross Streets: Faversham
- Driving Directions: From Clipper drive turn left onto
- Location Details: Middle Of Block
School Information
- School District: Prince William County Public Schools
- High School: Woodbridge
Community
- Association: Yes
- Assoc. Name: RIVER RIDGE COMMUNITY ASSOCIATION
- Assoc. Fees Include: Lawn Care Front, Lawn Care Rear, Lawn Care Side, Lawn Maintenance, Management, Pool(s), Road Maintenance, Snow Removal, Trash
- Pets Allowed: Yes
- Pets: No Pet Restrictions
- Adult Community: Yes
Heating & Cooling
- Central air: Yes
- Cooling Type: Ceiling Fan(s), Central A/C
- Cooling Fuel: Electric
- Heating Type: Forced Air, Programmable Thermostat
- Heating Fuel: Natural Gas
- Water Heater: Natural Gas
Utilities
- Sewer: Public Sewer
- Water: Public
- Utility Description: Under Ground, Cable TV Available, Phone
Structural Information
- Architectural Style: Ranch/Rambler, Colonial
- Structure Type: Detached
- Builder: PULTE
- Model: THURSTON
- Construction: Vinyl Siding
- Foundation: Slab
- Roof: Architectural Shingle
- Walls/Ceilings: 9'+ Ceilings, Tray Ceilings, Dry Wall
- Windows: Double Pane
- Doors: Sliding Glass, Six Panel
- Stories Description: Main
- Square Feet: 1,840
- Sq. Ft. Source: Assessor
- Living Area: 1,840 Sq. Ft.
- Finished Above Grnd: 1,840 Sq. Ft.
- Year Built: 2001
- Year Built Source: Assessor
- Property Condition: Excellent
Lot Features
- Property View: Garden/Lawn, Trees/Woods
- Lot Size (Acres): 0.13
- Lot Size (Sq. Ft.): 5,662
- Lot Size Source: Estimated
- Zoning: RPC
- Lot Description: Backs to Trees, Landscaping, Premium
Financial Considerations
- Price Per Sq. Ft.: $336.96
- Association Fee: $236
- Assoc Fee Freq.: Monthly
- Assessment Year: 2026
- City/TownTax Freq: Annually
- County Tax: $4,760
- County Tax Freq: Annually
- Tax w/Assessment: $550,300
- Tax Amount: $5,307
- Tax Year: 2026
- Tax Total Finished Sq. Ft.: 1840
Disclosures and Reports
- Ownership: Fee Simple
- Exclusions: 4 Tiffany light fixtures to be replaced
- Section: 1
- Lot Number: 181
Listed by Compass, Julie U Do
Get Pre-Approved Today
Schools
Schools serving 12368 Grantley Ct
School District:Prince William County Public Schools
| Name | Grades | Distance |
|---|---|---|
Rockledge Elementary School, Woodbridge, VA 2300 Mariner Lane, Woodbridge, VA 22192 | PK-5 | 0.6 mi |
Lake Ridge Middle School 12350 Mohican Road, Woodbridge, VA 22192 | 6-8 | 2.1 mi |
Woodbridge High School, Woodbridge, VA 3001 Old Bridge Road, Woodbridge, VA 22192 | 9-12 | 1.9 mi |
Disclaimer:
School attendance boundaries provided by ATTOM Data Solutions and are for reference only. Contact the school directly to verify enrollment eligibility.
Price & Sales History for 12368 Grantley Ct
Date
Details
Price
Change
Source
7/08/2026
Listed
$620,000
24%
MLS
7/07/2021
Sold
$500,000
—
Public Record
Disclaimer: Historical sales information is derived from public records provided by the county offices. Information is not guaranteed and should be independently verified.
Tax History
Tax History for 12368 Grantley Ct
Year
Property Taxes
Change
Tax Assessment
Change
2024
$5,042
—
$556,100
10%
2024
$5,042
—
$507,000
4%
2023
$5,054
-2%
$485,700
7%
2022
$5,161
1%
$455,700
9%
2021
$5,107
116%
$417,300
9%
2020
$2,368
-59%
$383,100
2%
2019
$5,842
-2%
$376,900
-2%
2018
$5,932
25%
$382,700
—
2017
$4,744
3%
$384,100
2%
2016
$4,595
—
$375,400
—
2015
$4,588
2%
$375,300
5%
2014
$4,480
1%
$358,000
1%
2013
$4,456
—
$354,700
—
Disclaimer: Historical tax information is derived from public records provided by the county offices. Information is not guaranteed and should be independently verified.
Estimate the Cost
Estimate the Cost for 12368 Grantley Ct
12368 Grantley Court, Woodbridge, VA 22192 (MLS# VAPW2124816) is a Single Family property with 2 bedrooms and 2 full bathrooms. 12368 Grantley Court is currently listed for $620,000 and was received on July 08, 2026. Want to learn more about 12368 Grantley Court? Do you have questions about finding other Single Family real estate for sale in Woodbridge? You can browse all Woodbridge real estate or contact a Coldwell Banker agent to request more information.