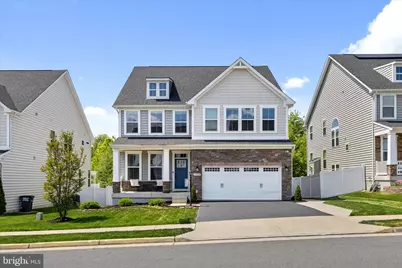
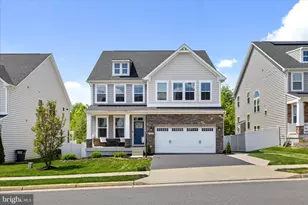
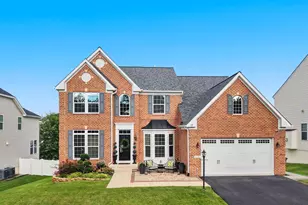
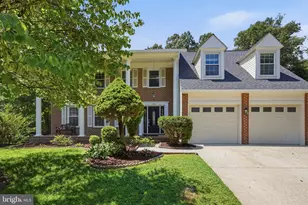
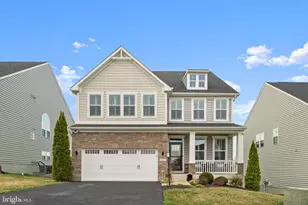
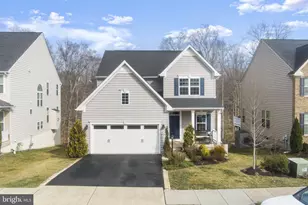
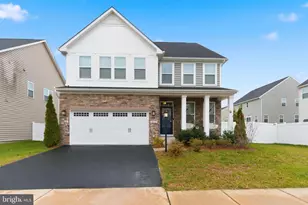
Full Property Details for 12428 Southington Dr
General
- Sold For: $930,000
- HOA FEE: $133/month
- HOA FEE FREQ.: Quarterly
- Taxes: $8,415 (2025)
- Status: Closed
- Type: Single Family
- Source: BrightMLSMidAtlantic
- MLS ID: VAPW2119366
- Added to Site: 155 day(s) ago
Interior
- Number of Rooms: 10
- Rooms/Areas: Bedroom 2, Bedroom 3, Bedroom 4, Bedroom 1, Bathroom 1, Bathroom 2, Bathroom 3, Half Bath
- Fireplace: Yes
- Number of Fireplaces: 1
- Fireplace(s): Gas/Propane
- Appliances: Built-In Microwave, Cooktop, Dishwasher, Disposal, Dryer, Exhaust Fan, Icemaker, Oven - Wall, Stainless Steel Appliances, Washer, Water Heater
- Flooring: Hardwood, Carpet, Tile/Brick
Rooms
- Total Bathrooms: 5
- Full Bathrooms: 4
- Half Bathrooms: 1
- Upper Floor Baths: 3
- Upper - Full Baths: 3
- Main Floor Baths: 1
- Main - 1/2 Baths: 1
- Lower Floor Baths: 1
- Lower - Full Baths: 1
- Total Bedrooms: 5
- Bedrooms Upper: 4
- Bedrooms Lower: 1
- Laundry: Upper Floor, Has Laundry, Washer In Unit, Dryer In Unit
Additional Information
- Shared Amenities: Basketball Courts, Common Grounds, Exercise Room, Fitness Center, Jog/Walk Path, Pool - Outdoor, Tot Lots/Playground
- Shared Pool: Yes
- Pool: Yes
- Security/Safety: Smoke Detector
Exterior
- Exterior Features: Exterior Lighting, Sidewalks, Street Lights, Gutter System
- Porch/Patio/Deck: Deck(s), Patio(s)
Parking
- Garage: Yes
- Garage Spaces: 2
- Total Spaces: 2
- Parking Type: Attached Garage
- Garage Description: Garage Door Opener
Location
- County: PRINCE WILLIAM
- Subdivision: MAY'S QUARTER
- Driving Directions: From Prince William Parkway, turn onto Greatbridge Rd, At the traffic circle, take the 1st exit onto Mays Quarter Rd, At the traffic circle, take the 1st exit onto Weejun Loop, Turn right onto Southington Dr, home will be on the right.
- Location Details: Suburban
School Information
- School District: Prince William County Public Schools
- Elementary School: Penn
- Middle School: Benton
- High School: Charles J. Colgan Senior
Community
- Association: Yes
- Assoc. Fees Include: Common Area Maintenance, Pool(s), Trash, Reserve Funds, Road Maintenance, Snow Removal
Heating & Cooling
- Central air: Yes
- Cooling Type: Central A/C
- Cooling Fuel: Electric
- Heating Type: Forced Air
- Heating Fuel: Natural Gas
- Water Heater: Natural Gas
Utilities
- Sewer: Public Sewer
- Water: Public
- Utility Description: Cable TV Available, Electric Available, Natural Gas Available, Phone Available, Sewer Available, Water Available
Structural Information
- Architectural Style: Colonial
- Structure Type: Detached
- Construction: Masonry, Vinyl Siding, Stone
- Basement: Yes
- Basement Entrance: Yes
- Basement Desc.: Connecting Stairway, Full, Fully Finished, Interior Access, Outside Entrance, Walkout Stairs
- Foundation: Block
- Roof: Architectural Shingle
- Stories Description: Lower 1, Main, Upper 1
- Square Feet: 4,562
- Sq. Ft. Source: Assessor
- Living Area: 4,382 Sq. Ft.
- Finished Above Grnd: 3,175 Sq. Ft.
- Finished Below Grnd: 1,207 Sq. Ft.
- Year Built: 2020
- Year Built Source: Assessor
Unit Information
- Bathrooms-Lower: 1
- Bedrooms-Lower: 1
Lot Features
- Property View: Trees/Woods
- Lot Size (Acres): 0.15
- Lot Size (Sq. Ft.): 6,621
- Lot Size Source: Assessor
- Zoning: PMR
- Lot Description: Backs to Trees, Rear Yard
- Fencing (Description): Privacy, Rear
Financial Considerations
- Price Per Sq. Ft.: $296.06
- Association Fee: $400
- Assoc Fee Freq.: Quarterly
- Tax w/Assessment: $893,200
- Tax Amount: $8,415
- Tax Year: 2025
- Terms: Standard Sale
Disclosures and Reports
Listed by Metro House, Lizzie A Helmig
Sold by Kaga Realty Group LLC, Wahid U Khugyani