This is a carousel with tiles that activate property listing cards. Use the previous and next buttons to navigate.
1/1
$950,000
This is a carousel with tiles that activate property listing cards. Use the previous and next buttons to navigate.
1/1
Property Description
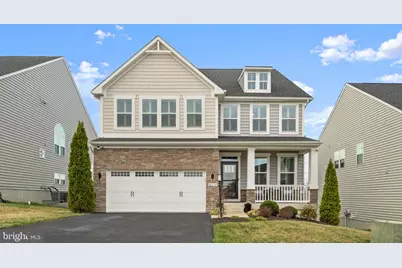
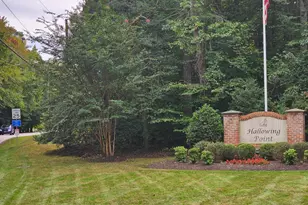
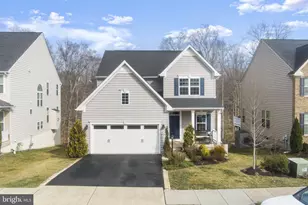
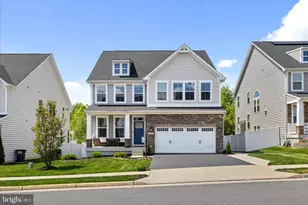
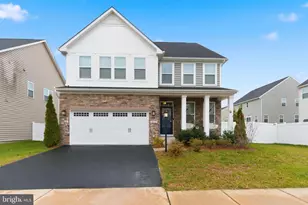
*Open House Cancelled!* For more information or to arrange a private tour, contact the listing agent. Stunning Craftsman in sought-after May's Quarter - built 2019, freshly painted in 2024, and move-in ready with over 4,300 finished sq ft across three levels. Ideally positioned on a premium lot with no neighbors directly in front or behind, backing to open community green space for exceptional privacy. The main level impresses with hand-scraped hardwood floors, 9'+ ceilings, crown molding, and plantation shutters throughout. A gourmet kitchen features 42" white cabinetry with lower cabinet pullouts, granite countertops, a 10'+ center island, gas cooktop, double wall ovens, walk-in pantry, and stainless appliances. The open great room offers a gas fireplace and flows to a full-width composite deck - remodeled in 2024. A private office with French doors, true mudroom with built-in hall tree, powder room, dual-zone HVAC with Nest thermostat, and hardwired ethernet complete this level. Upstairs, four bedrooms each feature walk-in closets and new carpet (2024). The primary suite boasts a tray ceiling, two walk-in closets, and a spa bath with dual vanities, Roman shower, and water closet. Bedroom 2 has an en-suite bath; Bedrooms 3 & 4 share a Jack-and-Jill. Bedroom-level laundry with cabinetry and ceramic tile adds everyday convenience. The finished walk-out basement (new carpet 2024) is built for entertaining, featuring a rec room, pub-style wet bar with granite, wine fridge, sink, and glass-front cabinetry, plus a flexible bonus room (NTC 5th bed/media/gym) and generous storage. Outside, enjoy the house-width stamped concrete patio, full-width composite deck, lush fenced yard, storage shed, and in-ground sprinkler system. Vivint security system with cameras, video doorbell, and motion detectors conveys. Two-car garage with EV charging, epoxy flooring, overhead racks, and wide single door for easy SUV access. May's Quarter amenities include a pool (0.2 mi), community center with gym, tennis, basketball, and tot lot - adjacent to Old Hickory Golf Club. Easy I-95 access, commuter lots nearby, and zoned to the Penn ES / Benton MS / Colgan HS pyramid.
Full Property Details
Full Property Details for 4513 Cotswold Manor Loop
General
- Sold For: $950,000
- HOA FEE: $133/month
- HOA FEE FREQ.: Quarterly
- Taxes: $8,806 (2025)
- Status: Closed
- Type: Single Family
- Source: BrightMLSMidAtlantic
- MLS ID: VAPW2111946
- Added to Site: 65 day(s) ago
Interior
- Rooms/Areas: Dining Room, Primary Bedroom, Bedroom 2, Bedroom 3, Bedroom 4, Bedroom 5, Kitchen, Foyer, Great Room, Laundry, Mud Room, Office, Recreation Room, Storage Room, Bathroom 2, Bathroom 3, Primary Bathroom, Full Bath, Half Bath
- Fireplace: Yes
- Number of Fireplaces: 1
- Appliances: Built-In Microwave, Cooktop, Dishwasher, Disposal, Exhaust Fan, Icemaker, Microwave, Oven - Wall, Refrigerator, Water Heater
- Flooring: Engineered Wood, Ceramic Tile, Carpet
Rooms
Bathrooms
- Total Bathrooms: 5
- Full Bathrooms: 4
- Half Bathrooms: 1
- Upper Floor Baths: 3
- Upper - Full Baths: 3
- Main Floor Baths: 1
- Main - 1/2 Baths: 1
- Lower Floor Baths: 1
- Lower - Full Baths: 1
Bedrooms
- Total Bedrooms: 4
- Bedrooms Upper: 4
Other Rooms
- Laundry: Upper Floor
Additional Information
- Shared Amenities: Basketball Courts, Club House, Common Grounds, Community Center, Fitness Center, Pool - Outdoor
Parking
- Garage: Yes
- Garage Spaces: 2
- Total Spaces: 2
- Parking Features: Asphalt Driveway, Paved Driveway
- Parking Type: Attached Garage, Driveway, On Street
- Garage Description: Garage - Front Entry, Garage Door Opener, Inside Access, Additional Storage Area
Location
- County: PRINCE WILLIAM
- Subdivision: MAY'S QUARTER
- Cross Streets: Armand Way
- Driving Directions: Use GPS
- Location Details: Suburban
School Information
- School District: Prince William County Public Schools
- High School: Charles J. Colgan Senior
Community
- Association: Yes
- Assoc. Name: MAYS QUARTER
- Assoc. Fees Include: Common Area Maintenance, Reserve Funds, Road Maintenance, Trash, Snow Removal
Heating & Cooling
- Central air: Yes
- Cooling Type: Central A/C
- Cooling Fuel: Electric
- Heating Type: Forced Air
- Heating Fuel: Natural Gas
- Water Heater: Natural Gas
Utilities
- Sewer: Public Sewer
- Water: Public
Structural Information
- Architectural Style: Craftsman
- Structure Type: Detached
- Builder: NVR
- Model: Hayworth
- Construction: Combination
- Basement: Yes
- Basement Desc.: Full
- Foundation: Slab
- Roof: Architectural Shingle
- Walls/Ceilings: Dry Wall, High, 9'+ Ceilings, Tray Ceilings
- Stories Description: Lower 1, Main, Upper 1
- Square Feet: 4,562
- Sq. Ft. Source: Assessor
- Living Area: 4,362 Sq. Ft.
- Finished Above Grnd: 3,175 Sq. Ft.
- Finished Below Grnd: 1,187 Sq. Ft.
- Year Built: 2019
- Year Built Source: Assessor
Unit Information
Unit 1
- Bathrooms-Lower: 1
Lot Features
- Property View: Pond
- Lot Size (Acres): 0.14
- Lot Size (Sq. Ft.): 5,924
- Lot Size Source: Assessor
- Zoning: PMR
Water Features
- Water View: Yes
Financial Considerations
- Price Per Sq. Ft.: $294.49
- Association Fee: $400
- Assoc Fee Freq.: Quarterly
- Assessment Year: 2025
- City/TownTax Freq: Annually
- County Tax: $8,018
- County Tax Freq: Annually
- Tax w/Assessment: $885,000
- Tax Amount: $8,806
- Tax Year: 2025
- Terms: Standard Sale
- Tax Total Finished Sq. Ft.: 4362
Disclosures and Reports
- Ownership: Fee Simple
- Inclusions: Storage Shed, Sprinkler System, Security System
- Lot Number: 75
Listed by Samson Properties, Jordan Muirhead
Sold by Samson Properties, Tahir Nisar

Get Pre-Approved Today
Schools
Schools serving 4513 Cotswold Manor Loop
School District:Prince William County Public Schools
| Name | Grades | Distance |
|---|---|---|
Sonnie Penn Elementary School 12980 Queen Chapel Road, Woodbridge, VA 22193 | PK-5 | 1.6 mi |
Charles J. Colgan Sr. High School 13833 Dumfries Road, Manassas, VA 20112 | 9-12 | 5.6 mi |
Louise A. Benton Middle School 7411 Hoadly Road, Manassas, VA 20112 | 6-8 | 5.1 mi |
Disclaimer:
School attendance boundaries provided by ATTOM Data Solutions and are for reference only. Contact the school directly to verify enrollment eligibility.
Price & Sales History for 4513 Cotswold Manor Loop
Date
Details
Price
Change
Source
5/26/2026
Sold
$950,000
1.6%
MLS
3/23/2026
Listed
$935,000
—
MLS
Disclaimer: Historical sales information is derived from public records provided by the county offices. Information is not guaranteed and should be independently verified.
4513 Cotswold Manor Loop, Woodbridge, VA 22192 (MLS# VAPW2111946) is a Single Family property that was sold at $950,000 on May 26, 2026. Want to learn more about 4513 Cotswold Manor Loop? Do you have questions about finding other Single Family real estate for sale in Woodbridge? You can browse all Woodbridge real estate or contact a Coldwell Banker agent to request more information.