This is a carousel with tiles that activate property listing cards. Use the previous and next buttons to navigate.
1/1
$701,000
This is a carousel with tiles that activate property listing cards. Use the previous and next buttons to navigate.
1/1
Property Description
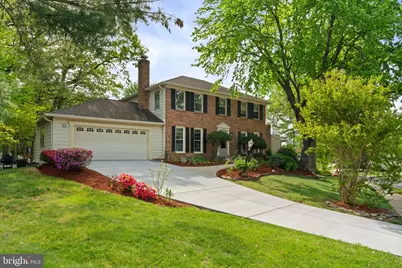
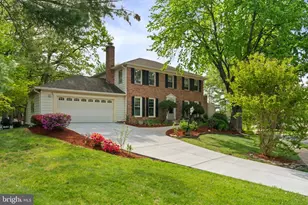
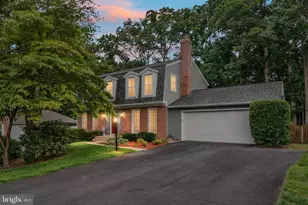
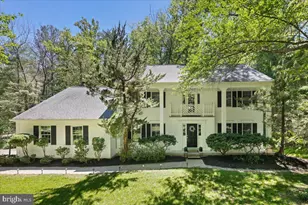
Discover this Lake Ride gem in a desirable community! This well-maintained property is situated on a large and beautifully landscaped corner lot with a fenced yard and lovely trees. Fresh paint and newer carpeting pair beautifully with lovely hardwoods! The inviting floor plan has new tile in the entryway and leads to a bright, renovated kitchen - new cabinets, granite, stove, microwave and refrigerator - dishwasher is newer. Enjoy the luxury of having both formal livng and dining rooms and after a long day, relax in the cozy family room that boasts a wood-burning fireplace. A newly updated half- bath is just off the family room for convenience. Step out of the kitchen through new sliding doors to the deck with an inviting pergola and a view of your spacious, tree-lined back yard. Upstairs, 4 bedrooms await. The main bedroom enjoys an ensuite bathroom and two large closets. The other 3 bedrooms share the newly updated full bath. Downstairs is a fully finished walkout basement that offers versatility and space galore. The very large main room contains a refrigerator, stove and sink. Two extra rooms with doors and an updated full bath could provide space for visitors, in-laws, an au pair, an office or a home gym - there are so many possibilities! The spacious two-car garage has a newly-refinished floor - what doesn't fit there can be stored in the shed. The large driveway is entirely repaved. Location has many amenities, including restaurants and shopping. Walk to sought after schools/community pools. Pictures and video should be available on Saturday, April 18th
Full Property Details
Full Property Details for 12461 Hedges Run Dr
General
- Sold For: $701,000
- HOA FEE: $75/month
- HOA FEE FREQ.: Quarterly
- Taxes: $6,027 (2025)
- Status: Closed
- Type: Single Family
- Source: BrightMLSMidAtlantic
- MLS ID: VAPW2117142
- Added to Site: 79 day(s) ago
Interior
- Interior Features: 2nd Kitchen, Carpet, Dining Area, Family Room Off Kitchen, Floor Plan - Traditional, Kitchen - Eat-In, Primary Bath(s), Wood Floors
- Fireplace: Yes
- Number of Fireplaces: 1
Rooms
Bathrooms
- Total Bathrooms: 4
- Full Bathrooms: 3
- Half Bathrooms: 1
- Upper Floor Baths: 2
- Upper - Full Baths: 2
- Main Floor Baths: 1
- Main - 1/2 Baths: 1
- Lower Floor Baths: 1
- Lower - Full Baths: 1
Bedrooms
- Total Bedrooms: 4
- Bedrooms Upper: 4
Additional Information
- Shared Pool: Yes
- Pool: Yes
Parking
- Garage: Yes
- Garage Spaces: 2
- Total Spaces: 2
- Parking Type: Attached Garage
- Garage Description: Garage - Front Entry, Garage Door Opener, Inside Access
Location
- County: PRINCE WILLIAM
- Subdivision: LAKE RIDGE
- Driving Directions: From 395, take Occaquan/Lake Ridge exit, left on Old Bridge Rd, left on Hedges Run, 12461 on left
School Information
- School District: Prince William County Public Schools
- Elementary School: Old Bridge
- Middle School: Lake Ridge
- High School: Woodbridge
Community
- Association: Yes
- Assoc. Name: LAKE RIDGE HOA
- Pets Allowed: Yes
- Pets: No Pet Restrictions
Heating & Cooling
- Central air: Yes
- Cooling Type: Central A/C
- Cooling Fuel: Electric
- Heating Type: Heat Pump(s)
- Heating Fuel: Electric
- Water Heater: Electric
Utilities
- Sewer: Public Sewer
- Water: Public
Structural Information
- Architectural Style: Traditional
- Structure Type: Detached
- Construction: Brick, Combination
- Basement: Yes
- Basement Entrance: Yes
- Basement Desc.: Daylight, Partial, Connecting Stairway, Fully Finished, Outside Entrance, Interior Access, Rear Entrance, Sump Pump, Walkout Level, Windows
- Foundation: Permanent
- Stories Description: Lower 1, Main, Upper 1
- Square Feet: 2,736
- Sq. Ft. Source: Assessor
- Living Area: 2,601 Sq. Ft.
- Finished Above Grnd: 1,836 Sq. Ft.
- Finished Below Grnd: 765 Sq. Ft.
- Year Built: 1984
- Year Built Source: Assessor
Unit Information
Unit 1
- Bathrooms-Lower: 1
Lot Features
- Lot Size (Acres): 0.39
- Lot Size (Sq. Ft.): 16,788
- Lot Size Source: Assessor
- Zoning: R4
Financial Considerations
- Price Per Sq. Ft.: $397.6
- Association Fee: $225
- Assoc Fee Freq.: Quarterly
- Assessment Year: 2025
- City/TownTax Freq: Annually
- County Tax: $5,463
- County Tax Freq: Annually
- Tax w/Assessment: $645,700
- Tax Amount: $6,027
- Tax Year: 2025
- Terms: Standard Sale
- Tax Total Finished Sq. Ft.: 2601
Disclosures and Reports
- Ownership: Fee Simple
- Section: 19
- Lot Number: 1
Listed by Samson Properties, Paige Kellogg
Sold by Samson Properties, Sajila Mubashir Khan

Get Pre-Approved Today
Schools
Schools serving 12461 Hedges Run Dr
School District:Prince William County Public Schools
| Name | Grades | Distance |
|---|---|---|
Old Bridge Elementary School 3051 Old Bridge Road, Woodbridge, VA 22192 | PK-5 | 0.4 mi |
Lake Ridge Middle School 12350 Mohican Road, Woodbridge, VA 22192 | 6-8 | 0.4 mi |
Woodbridge High School, Woodbridge, VA 3001 Old Bridge Road, Woodbridge, VA 22192 | 9-12 | 0.6 mi |
Disclaimer:
School attendance boundaries provided by ATTOM Data Solutions and are for reference only. Contact the school directly to verify enrollment eligibility.
Price & Sales History for 12461 Hedges Run Dr
Date
Details
Price
Change
Source
6/30/2026
Sold
$701,000
-3.97%
MLS
5/13/2026
Price Reduced
$730,000
-2.67%
MLS
4/18/2026
Listed
$750,000
—
MLS
Disclaimer: Historical sales information is derived from public records provided by the county offices. Information is not guaranteed and should be independently verified.
12461 Hedges Run Drive, Woodbridge, VA 22192 (MLS# VAPW2117142) is a Single Family property that was sold at $701,000 on June 30, 2026. Want to learn more about 12461 Hedges Run Drive? Do you have questions about finding other Single Family real estate for sale in Woodbridge? You can browse all Woodbridge real estate or contact a Coldwell Banker agent to request more information.