Full Property Details for 3452 Wainscott Pl
General
- Sold For: $787,000
- HOA FEE: $73/month
- HOA FEE FREQ.: Quarterly
- Taxes: $6,938 (2026)
- Status: Closed
- Type: Single Family
- Source: BrightMLSMidAtlantic
- MLS ID: VAPW2120712
- Added to Site: 86 day(s) ago
Interior
- Rooms/Areas: Living Room, Dining Room, Primary Bedroom, Bedroom 2, Bedroom 3, Bedroom 4, Bedroom 5, Kitchen, Family Room, Bedroom 1, Laundry, Recreation Room, Utility Room, Bathroom 1, Bathroom 2, Primary Bathroom, Half Bath
- Fireplace: Yes
- Number of Fireplaces: 1
- Fireplace(s): Brick, Mantel(s), Screen, Wood
- Appliances: Built-In Microwave, Dishwasher, Disposal, Extra Refrigerator/Freezer, Oven/Range - Electric, Refrigerator, Icemaker, Stainless Steel Appliances
- Flooring: Hardwood, Carpet
Rooms
- Total Bathrooms: 4
- Full Bathrooms: 3
- Half Bathrooms: 1
- Upper Floor Baths: 2
- Upper - Full Baths: 2
- Main Floor Baths: 1
- Main - 1/2 Baths: 1
- Lower Floor Baths: 1
- Lower - Full Baths: 1
- Total Bedrooms: 6
- Bedrooms Upper: 5
- Bedrooms Lower: 1
Additional Information
- Shared Amenities: Basketball Courts, Pool - Outdoor, Tennis Courts, Tot Lots/Playground
- Shared Pool: Yes
- Pool: Yes
Parking
- Garage: Yes
- Garage Spaces: 2
- Total Spaces: 2
- Parking Type: Attached Garage, Driveway, Off Street
- Garage Description: Garage - Front Entry, Garage Door Opener, Inside Access
Location
- County: PRINCE WILLIAM
- Subdivision: LAKE RIDGE
- Cross Streets: Cricket Lane
- Driving Directions: From Prince William Pkwy South, turn left on Purcell Rd, left on Hoadly Rd, right on Prince William Pkwy, then continue straight onto Old Bridge Rd. Turn right on Cricket Ln, then left on Wainscott Pl.
School Information
- School District: Prince William County Public Schools
- Elementary School: Old Bridge
- Middle School: Lake Ridge
- High School: Woodbridge
Community
- Association: Yes
- Assoc. Name: LAKE RIDGE ASSOCIATION
- Assoc. Fees Include: Trash, Management, Pool(s)
- Pets Allowed: Yes
- Pets: No Pet Restrictions
Heating & Cooling
- Central air: Yes
- Cooling Type: Central A/C
- Cooling Fuel: Electric
- Heating Type: Heat Pump(s)
- Heating Fuel: Electric
- Water Heater: Electric
Utilities
- Sewer: Public Sewer
- Water: Public
Structural Information
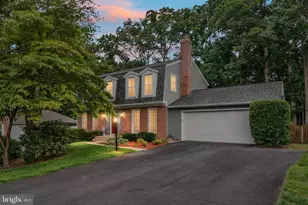
- Architectural Style: Colonial
- Structure Type: Detached
- Construction: Brick, Vinyl Siding
- Basement: Yes
- Basement Desc.: Daylight, Full, Fully Finished, Windows, Walkout Level
- Foundation: Block
- Windows: Energy Efficient
- Stories Description: Lower 1, Main, Upper 1
- Square Feet: 3,708
- Sq. Ft. Source: Assessor
- Living Area: 3,416 Sq. Ft.
- Finished Above Grnd: 2,476 Sq. Ft.
- Finished Below Grnd: 940 Sq. Ft.
- Year Built: 1985
- Year Built Source: Assessor
Unit Information
- Bathrooms-Lower: 1
- Bedrooms-Lower: 1
Lot Features
- Lot Size (Acres): 0.33
- Lot Size (Sq. Ft.): 14,374
- Lot Size Source: Estimated
- Zoning: R4
Financial Considerations
- Price Per Sq. Ft.: $321.08
- Association Fee: $220
- Assoc Fee Freq.: Quarterly
- Assessment Year: 2026
- City/TownTax Freq: Annually
- Tax w/Assessment: $724,400
- Tax Amount: $6,938
- Tax Year: 2026
- Terms: Standard Sale
- Tax Total Finished Sq. Ft.: 3416
Disclosures and Reports
- Ownership: Fee Simple
- Section: 19J
- Lot Number: 242
Listed by Long & Foster Real Estate, Inc., Hania Dickson
Sold by EXP Realty, LLC, James W Nellis II