Full Property Details for 12851 Valleywood Dr
General
- Price: $819,900
- HOA FEE: $75/month
- HOA FEE FREQ.: Quarterly
- Taxes: $6,960 (2026)
- Status: Active
- Type: Single Family
- Source: BrightMLSMidAtlantic
- MLS ID: VAPW2128110
- Updated: 10/7/2026
- Added to Site: 48 day(s) ago
Interior
- Rooms/Areas: Living Room, Dining Room, Primary Bedroom, Bedroom 2, Bedroom 3, Bedroom 4, Bedroom 5, Kitchen, Family Room, Den, Foyer, Bathroom 2, Bathroom 3, Primary Bathroom, Half Bath
- Interior Features: Ceiling Fan(s), Built-Ins, Breakfast Area, Bathroom - Walk-In Shower, Bathroom - Tub Shower, Chair Railings, Crown Moldings, Family Room Off Kitchen, Floor Plan - Open, Formal/Separate Dining Room, Kitchen - Eat-In, Primary Bath(s), Recessed Lighting, Skylight(s), Sprinkler System, Upgraded Countertops, Wet/Dry Bar, Wood Floors, Kitchen - Table Space, Carpet, Pantry
- Fireplace: Yes
- Number of Fireplaces: 1
- Fireplace(s): Mantel(s)
- Appliances: Dryer - Electric, Disposal, Dishwasher, Energy Efficient Appliances, Exhaust Fan, Icemaker, Oven/Range - Electric, Range Hood, Refrigerator, Stainless Steel Appliances, Washer, Water Heater, Oven - Self Cleaning, ENERGY STAR Refrigerator, Dryer
- Flooring: Carpet, Luxury Vinyl Plank, Solid Hardwood, Tile/Brick
Rooms
- Total Bathrooms: 4
- Full Bathrooms: 3
- Half Bathrooms: 1
- Upper Floor Baths: 2
- Upper - Full Baths: 2
- Main Floor Baths: 1
- Main - 1/2 Baths: 1
- Lower Floor Baths: 1
- Lower - Full Baths: 1
- Total Bedrooms: 5
- Bedrooms Upper: 4
- Bedrooms Lower: 1
- Laundry: Washer In Unit, Dryer In Unit
Additional Information
- Shared Amenities: Basketball Courts, Jog/Walk Path, Pickleball Courts, Pool - Outdoor, Tot Lots/Playground, Lake, Dog Park, Community Center, Common Grounds, Boat Ramp, Soccer Field, Tennis Courts, Volleyball Courts
- Shared Pool: Yes
- Pool: Yes
Exterior
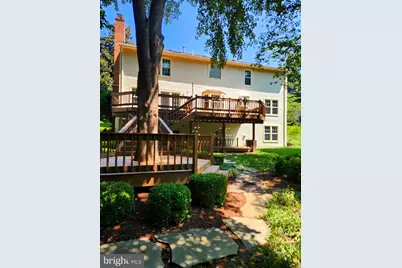
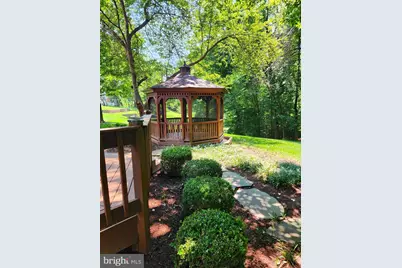
- Exterior Features: Extensive Hardscape, Exterior Lighting, Gutter System, Underground Lawn Sprinkler, Chimney Cap(s)
- Porch/Patio/Deck: Deck(s), Porch(es)
Parking
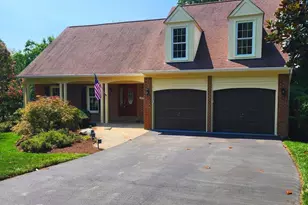
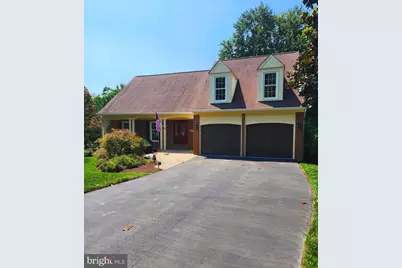
- Garage: Yes
- Garage Spaces: 2
- Total Spaces: 6
- Parking Features: Asphalt Driveway
- Parking Type: Attached Garage, Driveway, On Street
- Garage Description: Garage - Front Entry, Garage Door Opener, Inside Access
Location
- County: PRINCE WILLIAM
- Subdivision: LAKE RIDGE
- Driving Directions: 123 to Left on Old Bridge Road to Left on Cavalier to 4 way stop, LF on Valleywood Dr, home on Rt
School Information
- School District: Prince William County Public Schools
- Elementary School: Old Bridge
- Middle School: Lake Ridge
- High School: Woodbridge
Community
- Association: Yes
- Assoc. Name: LAKE RIDGE HOA
- Assoc. Fees Include: Common Area Maintenance, Management, Trash, Pool(s), Snow Removal
- Pets Allowed: Yes
- Pets: Dogs OK, Cats OK
Heating & Cooling
- Central air: Yes
- Cooling Type: Central A/C, Ceiling Fan(s), Programmable Thermostat
- Cooling Fuel: Electric
- Heating Type: Forced Air, Programmable Thermostat, Central
- Heating Fuel: Natural Gas
- Water Heater: Natural Gas
Utilities
- Sewer: Public Sewer
- Water: Public
Structural Information
- Architectural Style: Transitional, Contemporary, Traditional, Split Level
- Structure Type: Detached
- Builder: Van Metre
- Model: Hardwick
- Construction: Brick Front, Vinyl Siding
- Basement: Yes
- Basement Entrance: Yes
- Basement Desc.: Fully Finished, Outside Entrance, Rear Entrance, Windows, Heated, Improved, Interior Access, Connecting Stairway, Walkout Level
- Foundation: Concrete Perimeter
- Roof: Architectural Shingle
- Walls/Ceilings: 2 Story Ceilings, High
- Windows: Double Hung, Double Pane, ENERGY STAR Qualified, Energy Efficient, Insulated, Screens, Skylights, Bay/Bow
- Doors: Six Panel, French, Insulated
- Stories Description: Lower 1, Main, Upper 1
- Square Feet: 3,422
- Sq. Ft. Source: Assessor
- Living Area: 3,305 Sq. Ft.
- Finished Above Grnd: 2,252 Sq. Ft.
- Finished Below Grnd: 1,053 Sq. Ft.
- Year Built: 1985
- Year Built Source: Assessor
- Property Condition: Excellent
Unit Information
- Bathrooms-Lower: 1
- Bedrooms-Lower: 1
Additional Structures
Lot Features
- Property View: Garden/Lawn, Trees/Woods
- Lot Size (Acres): 0.35
- Lot Size (Sq. Ft.): 15,189
- Lot Size Source: Assessor
- Street/Road Desc.: Black Top
- Zoning: R2
- Lot Description: Backs to Trees, Backs - Open Common Area, Landscaping, Partly Wooded, Rear Yard, SideYard(s)
Financial Considerations
- Price Per Sq. Ft.: $364.08
- Association Fee: $224
- Assoc Fee Freq.: Quarterly
- Assessment Year: 2026
- City/TownTax Freq: Annually
- County Tax: $6,286
- County Tax Freq: Annually
- Tax w/Assessment: $726,700
- Tax Amount: $6,960
- Tax Year: 2026
- Tax Total Finished Sq. Ft.: 3305
Disclosures and Reports
- Ownership: Fee Simple
- Inclusions: electric power assist lawn mower
- Section: 18A2
- Lot Number: 38
Listed by M.O. Wilson Properties, Pat A Hupp



 NMLS#: 1598647



![[Address not provided], Lorton, VA 22079 - Photo 1](https://m1.cbhomes.com/p/343/VAFX2338408/e005Eb5A8B9F4b0/s23cc.webp)