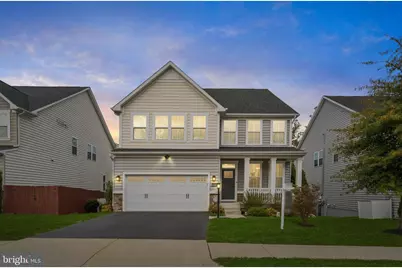
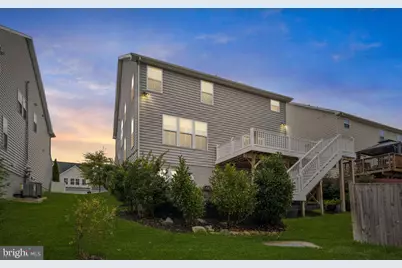
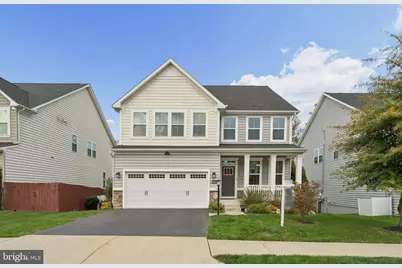
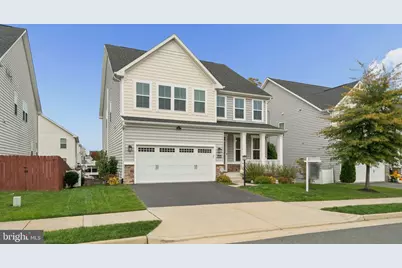
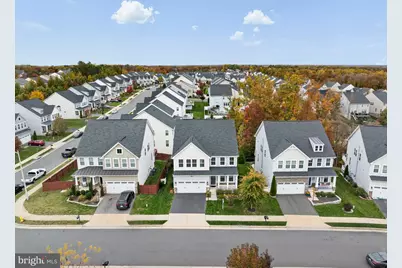
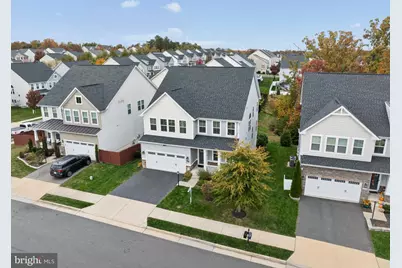
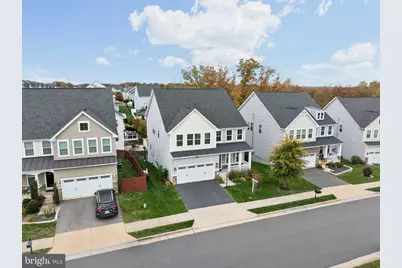
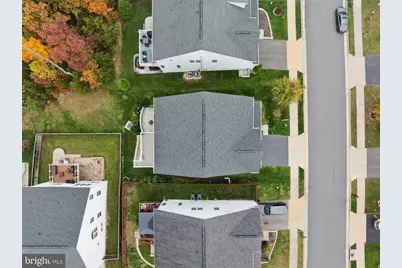
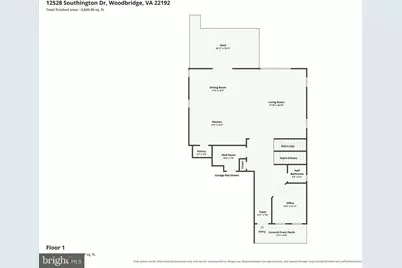
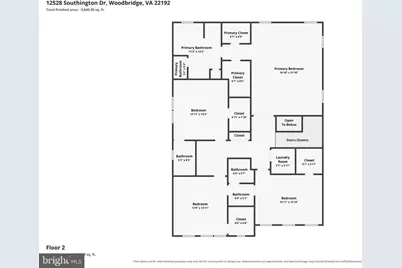
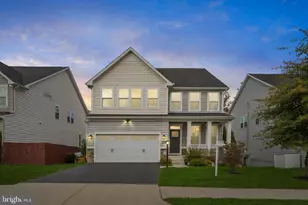
Full Property Details for 12528 Southington Dr
General
- Price: $918,000
- HOA FEE: $133/month
- HOA FEE FREQ.: Quarterly
- Taxes: $8,661 (2026)
- Status: Active
- Type: Single Family
- Source: BrightMLSMidAtlantic
- MLS ID: VAPW2133372
- Updated: 11/5/2026
- Days on Market: 2 days
- Added to Site: 10 day(s) ago
Interior
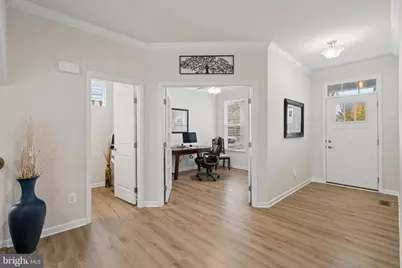
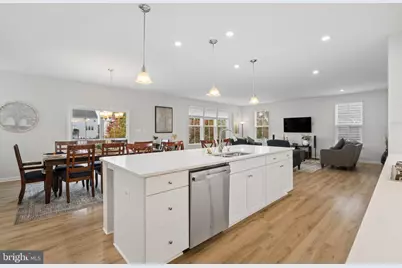
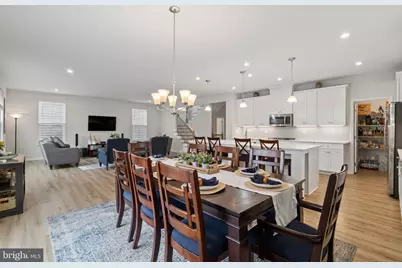
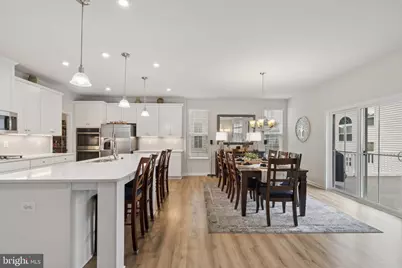
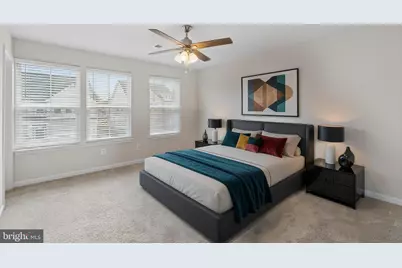
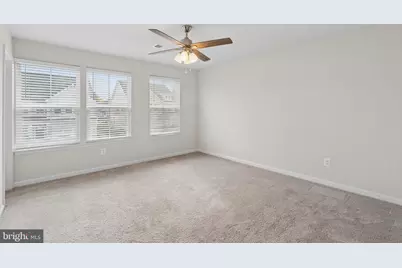
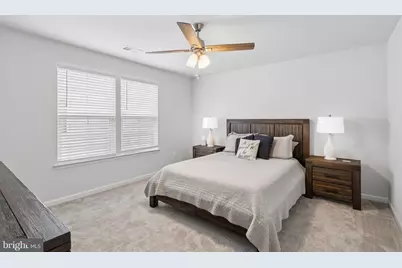
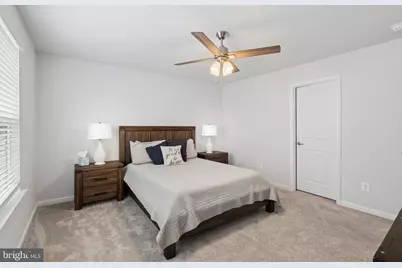
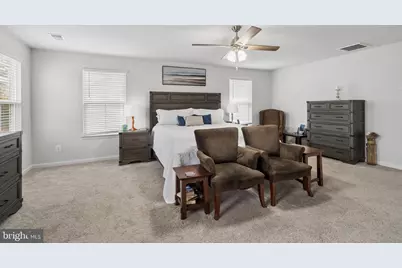
- Interior Features: Ceiling Fan(s), Dining Area, Walk-in Closet(s), Wood Floors, Window Treatments
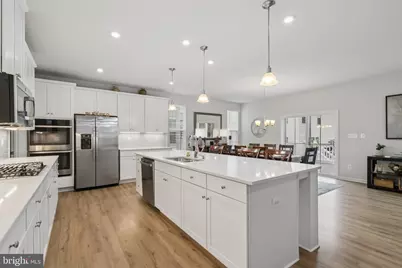
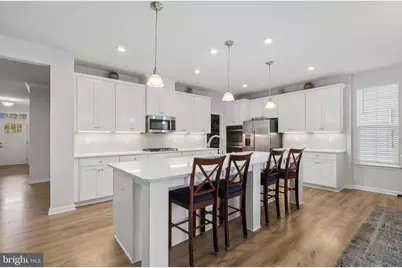
- Appliances: Built-In Microwave, Cooktop, Dishwasher, Disposal, Refrigerator, Icemaker, Oven - Wall, Exhaust Fan
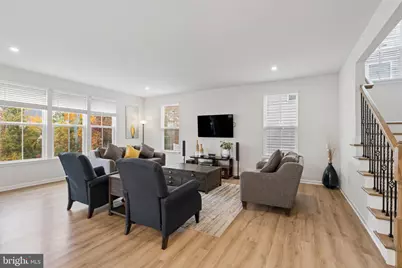
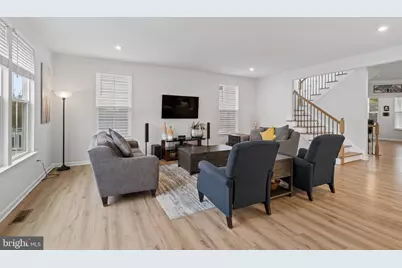
- Flooring: Luxury Vinyl Plank, Carpet
Rooms
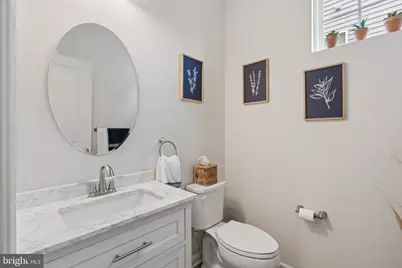
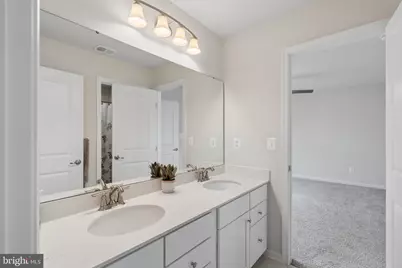
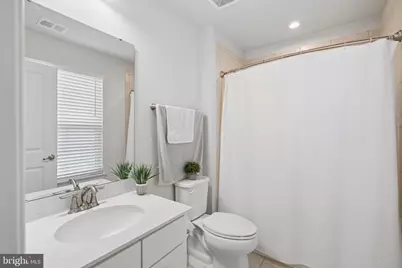
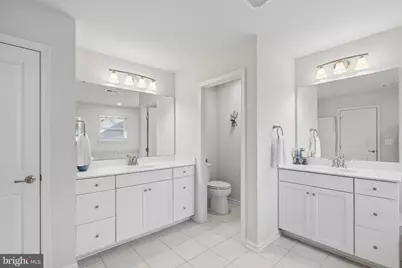
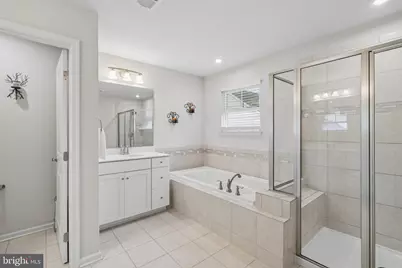
- Total Bathrooms: 5
- Full Bathrooms: 4
- Half Bathrooms: 1
- Upper Floor Baths: 3
- Upper - Full Baths: 3
- Main Floor Baths: 1
- Main - 1/2 Baths: 1
- Lower Floor Baths: 1
- Lower - Full Baths: 1
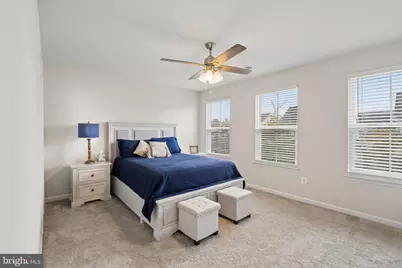
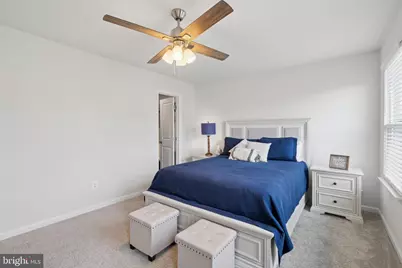
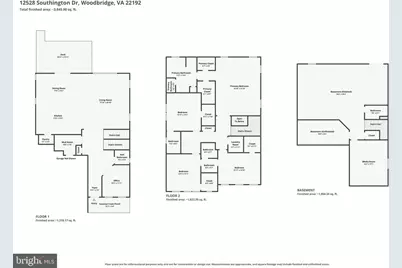
- Total Bedrooms: 5
- Bedrooms Upper: 4
- Bedrooms Lower: 1
Additional Information
- Shared Amenities: Basketball Courts, Common Grounds, Exercise Room, Fitness Center, Jog/Walk Path, Tot Lots/Playground, Pool - Outdoor
- Shared Pool: Yes
- Pool: Yes
- Security/Safety: Smoke Detector, Carbon Monoxide Detector(s)
Exterior
- Exterior Features: Sidewalks, Lawn Sprinkler
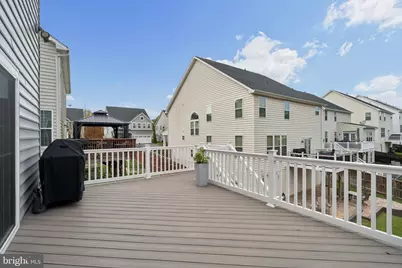
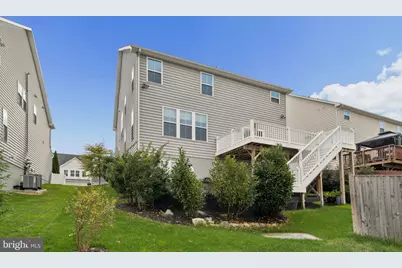
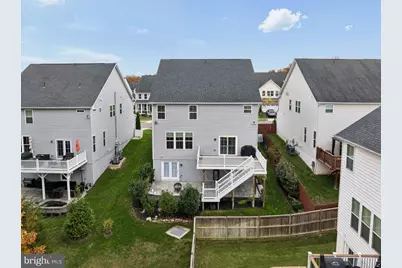
- Porch/Patio/Deck: Deck(s), Patio(s)
Parking
- Garage: Yes
- Garage Spaces: 2
- Total Spaces: 4
- Parking Features: Asphalt Driveway
- Parking Type: Attached Garage, Driveway
- Garage Description: Garage - Front Entry, Garage Door Opener
Location
- County: PRINCE WILLIAM
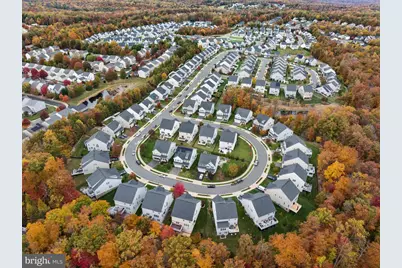
- Subdivision: MAY'S QUARTER
- Building Name: MAYS QUARTER
- Cross Streets: Weejun Loop
- Driving Directions: Use GPS
- Location Details: Middle Of Block
School Information
- School District: Prince William County Public Schools
- Elementary School: Penn
- Middle School: Benton
- High School: Charles J. Colgan Senior
Community
- Association: Yes
- Assoc. Name: MAY'S QUARTER
- Assoc. Fees Include: Common Area Maintenance, Pool(s), Reserve Funds, Road Maintenance, Snow Removal, Trash
- Pets Allowed: Yes
- Pets: Cats OK, Dogs OK
Heating & Cooling
- Central air: Yes
- Cooling Type: Central A/C
- Cooling Fuel: Electric
- Heating Type: Zoned
- Heating Fuel: Natural Gas
- Water Heater: Natural Gas
Utilities
- Sewer: Public Septic
- Water: Public
- Utility Description: Electric Available, Water Available, Sewer Available, Natural Gas Available, Cable TV Available, Phone Available
Structural Information
- Architectural Style: Colonial
- Structure Type: Detached
- Construction: Mixed, Masonry, Stone, Vinyl Siding
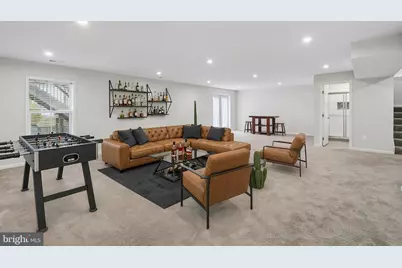
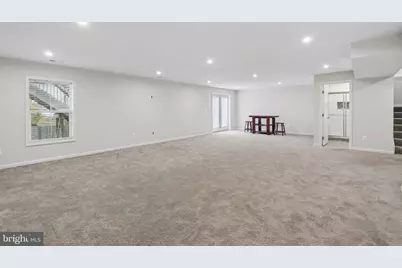
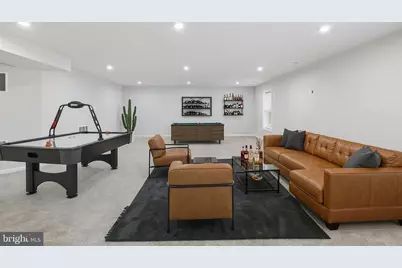
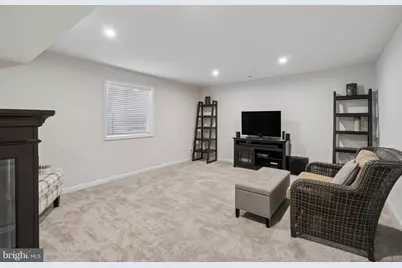
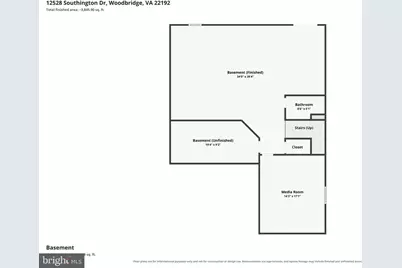
- Basement: Yes
- Basement Entrance: Yes
- Basement Desc.: Walkout Level, Interior Access, Outside Entrance, Walkout Stairs, Connecting Stairway, Windows
- Foundation: Slab
- Roof: Architectural Shingle
- Windows: Double Pane
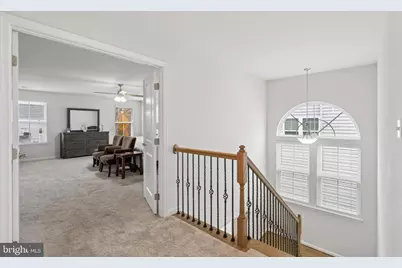
- Stories Description: Lower 1, Main, Upper 1
- Square Feet: 4,562
- Sq. Ft. Source: Assessor
- Living Area: 4,362 Sq. Ft.
- Finished Above Grnd: 3,175 Sq. Ft.
- Finished Below Grnd: 1,187 Sq. Ft.
- Year Built: 2020
- Year Built Source: Assessor
- Property Condition: Excellent
Unit Information
- Bathrooms-Lower: 1
- Bedrooms-Lower: 1
Lot Features
- Property View: Trees/Woods
- Lot Size (Acres): 0.13
- Lot Size (Sq. Ft.): 5,693
- Lot Size Source: Assessor
- Street/Road Desc.: Paved
- Zoning: PMR
- Lot Description: Front Yard, Rear Yard
Financial Considerations
- Price Per Sq. Ft.: $289.13
- Association Fee: $400
- Assoc Fee Freq.: Quarterly
- Assessment Year: 2026
- City/TownTax Freq: Annually
- County Tax: $7,856
- County Tax Freq: Annually
- Tax w/Assessment: $908,200
- Tax Amount: $8,661
- Tax Year: 2026
- Tax Total Finished Sq. Ft.: 4362
Disclosures and Reports
- Ownership: Fee Simple
- Exclusions: Window treatments and hardware do not convey. Refrigerator in basement does not convey. Washer and Dryer do not convey.
- Inclusions: Sprinkler system, Backyard stamped concrete patio, Back deck in Trex
Listed by CENTURY 21 New Millennium, John T Queeney