Full Property Details for 12582 Stone Circle
General
- Rent: $4,100
- Status: Closed
- Type: Single Family
- Source: BrightMLSMidAtlantic
- MLS ID: VAPW2126340
- Added to Site: 58 day(s) ago
Rental Information
- Max. Lease (Mths): 24
- Min. Lease (Mths): 12
- Rent Includes: HOA/Condo Fee
Interior
- Interior Features: Built-Ins, Chair Railings, Crown Moldings, Curved Staircase, Dining Area, Family Room Off Kitchen, Kitchen - Eat-In, Kitchen - Galley, Kitchen - Gourmet, Primary Bath(s), Upgraded Countertops, Wet/Dry Bar, Window Treatments, Wood Floors
- Fireplace: Yes
- Number of Fireplaces: 2
- Fireplace(s): Equipment, Mantel(s), Screen
- Appliances: Air Cleaner, Cooktop - Down Draft, Disposal, ENERGY STAR Clothes Washer, ENERGY STAR Dishwasher, ENERGY STAR Refrigerator, Exhaust Fan, Icemaker, Microwave, Oven - Double, Six Burner Stove, Washer - Front Loading, Water Heater - High-Efficiency
Rooms
- Total Bathrooms: 4
- Full Bathrooms: 3
- Half Bathrooms: 1
- Upper Floor Baths: 2
- Upper - Full Baths: 2
- Main Floor Baths: 1
- Main - 1/2 Baths: 1
- Lower Floor Baths: 1
- Lower - Full Baths: 1
- Total Bedrooms: 4
- Bedrooms Upper: 3
- Bedrooms Lower: 1
Additional Information
- Shared Amenities: Club House, Fitness Center, Pool - Outdoor
Parking
- Garage: Yes
- Garage Spaces: 2
- Total Spaces: 2
- Parking Type: Attached Garage
- Garage Description: Garage - Rear Entry
Location
- County: PRINCE WILLIAM
- Subdivision: REIDS PROSPECT
- Cross Streets: 113 Willet Drive
- Driving Directions: From Price William Pkwy, turn onto Greatbridge Rd, then Right onto Stone Lined Circle.
- Location Details: Other
School Information
- School District: Prince William County Public Schools
- Elementary School: Penn
- Middle School: Benton
- High School: Osbourn Park
Community
Heating & Cooling
- Central air: Yes
- Cooling Type: Central A/C, Zoned
- Cooling Fuel: Electric
- Heating Type: Forced Air, Zoned
- Heating Fuel: Natural Gas
- Water Heater: 60+ Gallon Tank, Natural Gas
Utilities
- Sewer: Public Sewer
- Water: Public
- Utility Description: None
Structural Information
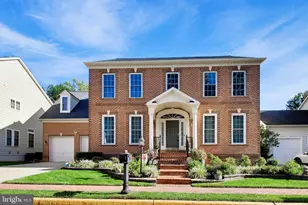
- Architectural Style: Colonial
- Structure Type: Detached
- Construction: Brick
- Basement: Yes
- Basement Entrance: Yes
- Basement Desc.: Fully Finished, Outside Entrance, Rear Entrance, Sump Pump
- Foundation: Slab
- Stories Description: Lower 1, Main, Upper 1
- Square Feet: 5,272
- Sq. Ft. Source: Estimated
- Living Area: 5,272 Sq. Ft.
- Finished Above Grnd: 4,002 Sq. Ft.
- Finished Below Grnd: 1,270 Sq. Ft.
- Year Built: 2010
- Year Built Source: Estimated
Unit Information
- Bathrooms-Lower: 1
- Bedrooms-Lower: 1
Lot Features
- Lot Size (Acres): 0.12
- Lot Size (Sq. Ft.): 5,375
- Lot Size Source: Estimated
- Zoning: PMR
Green Features
- Water Conservation: Low-Flow Fixtures
Financial Considerations
- Price Per Sq. Ft.: $1.02
- Assoc Fee Freq.: Monthly
- Security Deposit: $4,075
- Tenant Pays: Lawn/Tree/Shrub Care, Utilities - All
Disclosures and Reports
Listed by Smart Realty, LLC, Nicole T Peters
Sold by Smart Realty, LLC, Craig L Dennis