This is a carousel with tiles that activate property listing cards. Use the previous and next buttons to navigate.
1/1
$2,595
This is a carousel with tiles that activate property listing cards. Use the previous and next buttons to navigate.
1/1
Property Description
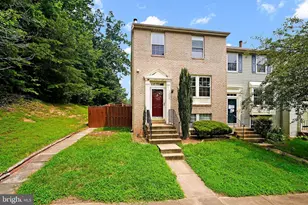
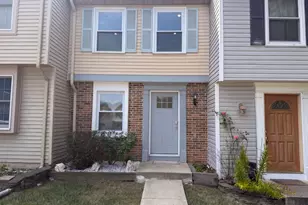
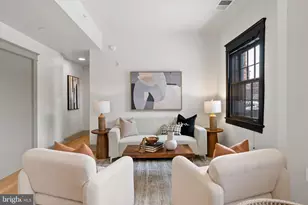
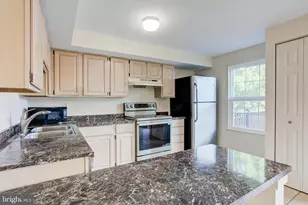
Move-in ready and perfectly situated on a desirable corner lot in the heart of Woodbridge, this beautifully maintained townhome offers the ideal combination of comfort, style, and convenience. Featuring 3 spacious bedrooms, 2 full bathrooms, and 2 half bathrooms, this home is designed to fit today's lifestyle. Step inside to discover gleaming hardwood floors throughout the main and upper levels, creating a warm and inviting atmosphere. The updated kitchen is a standout, complete with granite countertops, stainless steel appliances, stylish tile backsplash, and plenty of cabinet space-perfect for everyday living and entertaining. Upstairs, you'll find three generously sized bedrooms, including a spacious primary suite featuring an en-suite bathroom with a double vanity and a beautifully updated walk-in shower. The fully finished lower level offers the perfect flex space for a recreation room, home office, or media area, highlighted by brand-new luxury vinyl plank flooring, a cozy wood-burning fireplace, and an additional half bathroom. Step outside to enjoy the private, fully fenced backyard with a spacious deck and storage shed-ideal for relaxing, entertaining, or outdoor gatherings. Conveniently located near shopping, dining, parks, commuter routes, VRE, and I-95, this exceptional home combines modern updates with an unbeatable location. Don't miss your opportunity to make this beautiful Woodbridge townhome your next home!
Full Property Details
Full Property Details for 12821 Evansport Pl
General
- Rent: $2,595
- Status: Closed
- Type: Townhouse
- Source: BrightMLSMidAtlantic
- MLS ID: VAPW2125792
- Added to Site: 17 day(s) ago
Rental Information
- Max. Lease (Mths): 24
- Min. Lease (Mths): 12
Interior
- Fireplace: Yes
- Number of Fireplaces: 1
- Appliances: Built-In Microwave, Dishwasher, Disposal, Dryer, Oven/Range - Electric, Refrigerator, Stainless Steel Appliances, Washer, Water Heater
- Flooring: Hardwood, Wood, Ceramic Tile
Rooms
Bathrooms
- Total Bathrooms: 4
- Full Bathrooms: 2
- Half Bathrooms: 2
- Upper Floor Baths: 2
- Upper - Full Baths: 2
- Main Floor Baths: 1
- Main - 1/2 Baths: 1
- Lower Floor Baths: 1
- Lower - 1/2 Baths: 1
Bedrooms
- Total Bedrooms: 3
- Bedrooms Upper: 3
Other Rooms
- Laundry: Dryer In Unit, Washer In Unit
Additional Information
- Shared Amenities: Common Grounds, Community Center, Jog/Walk Path, Picnic Area, Pool - Outdoor, Recreational Center, Swimming Pool, Tennis Courts, Tot Lots/Playground
- Shared Pool: Yes
- Pool: Yes
Exterior
- Porch/Patio/Deck: Deck(s)
Parking
- Assigned Spaces: 2
- Parking Features: Assigned
- Parking Type: Parking Lot
Location
- County: PRINCE WILLIAM
- Subdivision: OLD BRIDGE ESTATES
- Driving Directions: Use GPS - Drive safe :)
School Information
- School District: Prince William County Public Schools
Community
- Assoc. Fees Include: Common Area Maintenance, Pool(s), Recreation Facility, Reserve Funds, Road Maintenance, Snow Removal, Trash
- Pets Allowed: Yes
- Pets: Case by Case Basis
Heating & Cooling
- Central air: Yes
- Cooling Type: Ceiling Fan(s), Central A/C
- Cooling Fuel: Electric
- Heating Type: Heat Pump(s)
- Heating Fuel: Electric
- Water Heater: Natural Gas
Utilities
- Sewer: Public Sewer
- Water: Public
Structural Information
- Architectural Style: Colonial
- Structure Type: End of Row/Townhouse
- Construction: Brick, Brick Front
- Basement: Yes
- Basement Desc.: Full, Fully Finished
- Foundation: Other
- Roof: Asphalt
- Stories Description: Lower 1, Main, Upper 1
- Square Feet: 2,000
- Sq. Ft. Source: Estimated
- Living Area: 1,820 Sq. Ft.
- Finished Above Grnd: 1,220 Sq. Ft.
- Finished Below Grnd: 600 Sq. Ft.
- Year Built: 1991
- Year Built Source: Assessor
- Property Condition: Excellent
Unit Information
Unit 1
- Bathrooms-Lower: 1
Lot Features
- Lot Size (Acres): 0.06
- Lot Size (Sq. Ft.): 2,587
- Lot Size Source: Assessor
- Zoning: RESIDENTIAL
- Lot Description: Backs to Trees, Corner
- Fencing (Description): Fully
Financial Considerations
- Price Per Sq. Ft.: $2.13
- Security Deposit: $2,595
- Owner Pays: Association Fees, Trash Collection
- Tenant Pays: Electricity, Water
- Tax Total Finished Sq. Ft.: 1640
Disclosures and Reports
- Ownership: Other
Listed by RE/MAX Galaxy, Abuzar Waleed
Sold by RE/MAX Galaxy, Hina subzwari

Schools
Schools serving 12821 Evansport Pl
School District:Prince William County Public Schools
| Name | Grades | Distance |
|---|---|---|
Springwoods Elementary School 3815 Marquis Place, Woodbridge, VA 22192 | PK-5 | 0.8 mi |
Gar-Field High School 14000 Smoketown Road, Woodbridge, VA 22192 | 9-12 | 2.4 mi |
Woodbridge Middle School, Woodbridge, VA 2201 York Drive, Woodbridge, VA 22191 | 6-8 | 3.2 mi |
Disclaimer:
School attendance boundaries provided by ATTOM Data Solutions and are for reference only. Contact the school directly to verify enrollment eligibility.
Price History for 12821 Evansport Pl
Date
Details
Price
Change
Source
8/01/2026
Sold
$2,595
—
MLS
7/23/2026
Listed
$2,595
—
MLS
Disclaimer: Historical sales information is derived from public records provided by the county offices. Information is not guaranteed and should be independently verified.
12821 Evansport Place, Woodbridge, VA 22192 (MLS# VAPW2125792) is a Townhouse property that was sold at $2,595 on August 01, 2026. Want to learn more about 12821 Evansport Place? Do you have questions about finding other real estate for sale or rent in Woodbridge? You can browse all Woodbridge rentals or contact a Coldwell Banker agent to request more information.