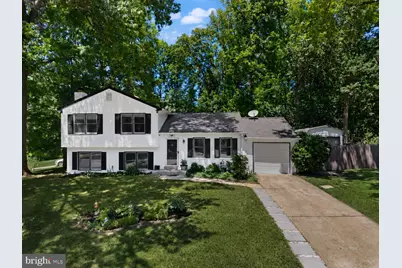
This is a carousel with tiles that activate property listing cards. Use the previous and next buttons to navigate.
1/1
$590,000
This is a carousel with tiles that activate property listing cards. Use the previous and next buttons to navigate.
1/1
Property Description
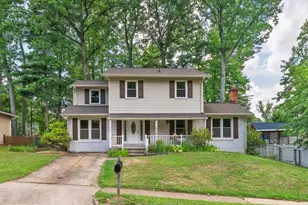
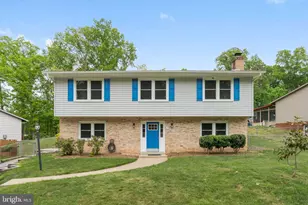
Welcome to this charming single-family home in the highly desirable Lake Ridge community, perfectly situated on a spacious corner lot surrounded by mature trees that provide both beauty and privacy. This well-maintained property offers a one-car garage with ample storage space and a thoughtfully designed layout ideal for comfortable living. Inside, you'll find three generously sized bedrooms and two and a half bathrooms, along with a bright and spacious family room featuring a cozy fireplace-perfect for relaxing or entertaining. The upgraded kitchen boasts granite countertops, a large center island, and modern appliances, creating a functional and inviting space for cooking and gathering. An additional bonus room provides flexibility for a home office, playroom, or guest space. Step outside to enjoy the beautifully landscaped backyard, designed for both relaxation and functionality. Outdoor features include a large 12' x 21' metal garage/storage building, a greenhouse for gardening enthusiasts, and a welcoming fire pit area-ideal for entertaining or quiet evenings at home. This home has been thoughtfully updated with major improvements, including all bathrooms (2023), roof (2018), roofed deck (2017), fence (2019), HVAC system (2019), water heater (2021), paint (2026), LVP flooring (2026), offering peace of mind for years to come. Conveniently located near shopping, dining, schools, and major commuter routes, this property combines comfort, practicality, and an unbeatable location. Don't miss the opportunity to make this exceptional Lake Ridge home your own.
Full Property Details
Full Property Details for 12982 Orleans St
General
- Sold For: $590,000
- Taxes: $4,803 (2025)
- Status: Closed
- Type: Single Family
- Source: BrightMLSMidAtlantic
- MLS ID: VAPW2118382
- Added to Site: 64 day(s) ago
Interior
- Number of Rooms: 3
- Fireplace: Yes
- Number of Fireplaces: 1
- Appliances: Built-In Microwave, Refrigerator, Stainless Steel Appliances, Washer, Water Heater, Stove, Dryer, Dishwasher
Rooms
Bathrooms
- Total Bathrooms: 3
- Full Bathrooms: 2
- Half Bathrooms: 1
- Upper Floor Baths: 2
- Upper - Full Baths: 2
- Lower Floor Baths: 1
- Lower - 1/2 Baths: 1
Bedrooms
- Total Bedrooms: 3
- Bedrooms Upper: 3
Other Rooms
- Laundry: Basement
Additional Information
- Shared Pool: Yes
- Pool: Yes
Exterior
- Exterior Features: Roof Deck, Outbuilding(s), Satellite Dish, Other
- Porch/Patio/Deck: Deck(s), Enclosed, Roof
Parking
- Garage: Yes
- Garage Spaces: 1
- Total Spaces: 1
- Parking Features: Concrete Driveway, Electric Vehicle Charging Station(s)
- Parking Type: Attached Garage, Driveway, Off Street
- Garage Description: Inside Access, Garage - Front Entry, Garage Door Opener
Location
- County: PRINCE WILLIAM
- Subdivision: LAKE RIDGE
- Driving Directions: USE GPS
- Location Details: Corner Lot/Unit
School Information
- School District: Prince William County Public Schools
- Elementary School: Rockledge
- Middle School: Lake Ridge
- High School: Woodbridge
Community
- Pets Allowed: Yes
- Pets: No Pet Restrictions
Heating & Cooling
- Central air: Yes
- Cooling Type: Central A/C
- Cooling Fuel: Electric
- Heating Type: Heat Pump(s)
- Heating Fuel: Electric
- Water Heater: Electric
Utilities
- Sewer: Public Sewer
- Water: Public
Structural Information
- Architectural Style: Split Level
- Structure Type: Detached
- Construction: Combination, Brick
- Basement: Yes
- Basement Entrance: Yes
- Basement Desc.: Outside Entrance, Fully Finished, Walkout Level
- Foundation: Slab
- Roof: Architectural Shingle
- Stories Description: Lower 1, Main, Upper 1
- Square Feet: 1,620
- Sq. Ft. Source: Estimated
- Living Area: 1,620 Sq. Ft.
- Finished Above Grnd: 1,092 Sq. Ft.
- Finished Below Grnd: 528 Sq. Ft.
- Year Built: 1977
- Year Built Source: Estimated
- Property Condition: Excellent
Unit Information
Unit 1
- Bathrooms-Lower: 1
Lot Features
- Lot Size (Acres): 0.29
- Lot Size (Sq. Ft.): 12,632
- Lot Size Source: Estimated
- Zoning: RPC
- Lot Description: Corner
- Fencing (Description): Wood, Wire
Financial Considerations
- Price Per Sq. Ft.: $521.98
- Assessment Year: 2025
- County Tax: $4,330
- County Tax Freq: Annually
- Tax w/Assessment: $495,200
- Tax Amount: $4,803
- Tax Year: 2025
- Terms: Standard Sale
Disclosures and Reports
- Ownership: Fee Simple
- Section: 4
- Lot Number: 375A
Listed by Fairfax Realty Select, Fereidoon Ostovar-Zijerdi
Sold by Realty ONE Group Capital, April Paulines-Sanchez

Get Pre-Approved Today
Schools
Schools serving 12982 Orleans St
School District:Prince William County Public Schools
| Name | Grades | Distance |
|---|---|---|
Rockledge Elementary School, Woodbridge, VA 2300 Mariner Lane, Woodbridge, VA 22192 | PK-5 | 1.1 mi |
Lake Ridge Middle School 12350 Mohican Road, Woodbridge, VA 22192 | 6-8 | 1.2 mi |
Woodbridge High School, Woodbridge, VA 3001 Old Bridge Road, Woodbridge, VA 22192 | 9-12 | 0.9 mi |
Disclaimer:
School attendance boundaries provided by ATTOM Data Solutions and are for reference only. Contact the school directly to verify enrollment eligibility.
Price & Sales History for 12982 Orleans St
Date
Details
Price
Change
Source
7/20/2026
Sold
$590,000
3.51%
MLS
6/26/2026
Listed
$570,000
—
MLS
Disclaimer: Historical sales information is derived from public records provided by the county offices. Information is not guaranteed and should be independently verified.
12982 Orleans Street, Woodbridge, VA 22192 (MLS# VAPW2118382) is a Single Family property that was sold at $590,000 on July 20, 2026. Want to learn more about 12982 Orleans Street? Do you have questions about finding other Single Family real estate for sale in Woodbridge? You can browse all Woodbridge real estate or contact a Coldwell Banker agent to request more information.