Full Property Details for 13049 Thrift Ln
General
- Sold For: $565,000
- HOA FEE: $70/month
- Taxes: $5,046 (2022)
- Status: Closed
- Type: Single Family
- Source: BrightMLSMidAtlantic
- MLS ID: VAPW2070720
- Added to Site: 747 day(s) ago
Interior
- Interior Features: Carpet, Cedar Closet(s), Ceiling Fan(s), Combination Dining/Living, Floor Plan - Open, Kitchen - Eat-In, Soaking Tub, Stall Shower, Tub Shower, Walk-in Closet(s)
- Fireplace: Yes
- Number of Fireplaces: 1
- Fireplace(s): Mantel(s), Mantel(s)
- Appliances: Built-In Microwave, Dishwasher, Disposal, Exhaust Fan, Extra Refrigerator/Freezer, Dryer, Oven/Range - Gas, Refrigerator, Washer, Water Heater
Rooms
- Total Bathrooms: 4
- Full Bathrooms: 3
- Half Bathrooms: 1
- Upper Floor Baths: 2
- Upper - Full Baths: 2
- Main Floor Baths: 1
- Main - 1/2 Baths: 1
- Lower Floor Baths: 1
- Lower - Full Baths: 1
- Total Bedrooms: 3
- Bedrooms Upper: 3
- Laundry: Basement, Dryer In Unit, Washer In Unit
Additional Information
- Shared Amenities: Common Grounds
Exterior
- Exterior Features: Sidewalks
Parking
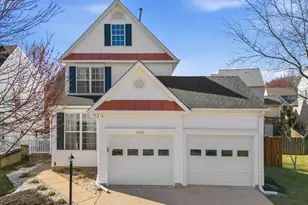
- Garage: Yes
- Garage Spaces: 1
- Total Spaces: 2
- Parking Features: Concrete Driveway
- Parking Type: Attached Garage, Driveway
- Garage Description: Garage - Front Entry, Garage Door Opener
Location
- County: Prince William
- Development Name: Dale City
- Subdivision: Dale City
- Driving Directions: I - 95 exit 156 towards Dale City, follow Dale Blvd, Rt on Tango, Lt on Thrift Ln to left to 13049! Welcome home!
School Information
- School District: Prince William County Public Schools
Community
- Association: Yes
- Assoc. Fees Include: Snow Removal, Trash, Common Area Maintenance
Heating & Cooling
- Central air: Yes
- Cooling Type: Central A/C, Ceiling Fan(s)
- Cooling Fuel: Natural Gas
- Heating Type: Forced Air
- Heating Fuel: Natural Gas
- Water Heater: Natural Gas
Utilities
- Sewer: Public Sewer
- Water: Public
Structural Information
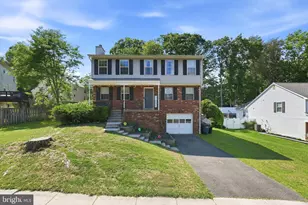
- Architectural Info: Colonial
- Architectural Style: Colonial
- Structure Type: Detached
- Construction: Vinyl Siding
- Basement: Yes
- Basement Desc.: Connecting Stairway, Fully Finished, Heated, Interior Access, Sump Pump
- Foundation: Slab, Concrete Perimeter
- Stories/Levels: 0
- Stories Description: Lower 1, Main, Upper 1
- Square Feet: 2,479
- Sq. Ft. Source: Assessor
- Living Area: 2,395 Sq. Ft.
- Year Built: 2001
- Year Built Source: Assessor
- Property Condition: Very Good
Unit Information
Lot Features
- Lot Size (Acres): 0.1
- Lot Size (Sq. Ft.): 4,255
- Lot Size Source: Assessor
- Lot Features: Level, Rear Yard
- Zoning: RPC
- Lot Description: Level, Rear Yard
- Fencing (Description): Rear, Wood
Financial Considerations
- Price Per Sq. Ft.: $332.27
- Association Fee: $70
- Assoc Fee Freq.: Monthly
- Assessment Year: 2023
- City/TownTax Freq: Annually
- County Tax: $4,584
- County Tax Freq: Annually
- Tax w/Assessment: $474,500
- Tax Amount: $5,046
- Tax Year: 2022
- Terms: Standard Sale
- Tax Total Finished Sq. Ft.: 2395
Disclosures and Reports
- Ownership: Fee Simple
- Section: 3
- Lot Number: 175A
Listed by Weichert, REALTORS, Manuela P Williams
Sold by Century 21 Redwood Realty, Kristin V Burns