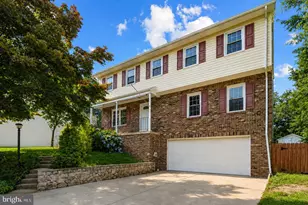
Full Property Details for 13210 Nickleson Dr
General
- Rent: $3,100
- Status: Closed
- Type: Single Family
- Source: BrightMLSMidAtlantic
- MLS ID: VAPW2124164
- Added to Site: 102 day(s) ago
Rental Information
- Max. Lease (Mths): 36
- Min. Lease (Mths): 12
Interior
- Interior Features: Carpet, Crown Moldings, Dining Area, Kitchen - Gourmet, Kitchen - Island, Wood Floors
- Fireplace: Yes
- Number of Fireplaces: 1
- Fireplace(s): Brick
- Appliances: Cooktop, Dishwasher, Dryer, Icemaker, Oven - Wall, Refrigerator, Washer, Water Heater
- Flooring: Hardwood, Carpet
Rooms
- Total Bathrooms: 3
- Full Bathrooms: 2
- Half Bathrooms: 1
- Upper Floor Baths: 2
- Upper - Full Baths: 2
- Main Floor Baths: 1
- Main - 1/2 Baths: 1
- Total Bedrooms: 4
- Bedrooms Upper: 4
Parking
Location
- County: PRINCE WILLIAM
- Subdivision: DALE CITY
- Driving Directions: From I-95 S - Take exit 156A to merge onto Dale Blvd. Use the left 2 lanes to turn left onto Minnieville Rd. Turn right onto Nickleson Dr. Turn left to stay on Nickleson Dr. 13210 Nickleson Drive, Woodbridge, VA, will be on the right.
School Information
- School District: Prince William County Public Schools
Community
- Pets Allowed: Yes
- Pets: Case by Case Basis, Dogs OK, Size/Weight Restriction
Heating & Cooling
- Central air: Yes
- Cooling Type: Central A/C
- Cooling Fuel: Electric
- Heating Type: Heat Pump(s)
- Heating Fuel: Electric
- Water Heater: Electric
Utilities
- Sewer: Public Sewer
- Water: Public
Structural Information
- Architectural Style: Colonial
- Structure Type: Detached
- Construction: Brick, Combination
- Basement: Yes
- Basement Desc.: Connecting Stairway
- Foundation: Other
- Doors: Six Panel, Sliding Glass
- Stories Description: Main, Upper 1
- Square Feet: 2,800
- Sq. Ft. Source: Estimated
- Living Area: 1,920 Sq. Ft.
- Finished Above Grnd: 1,920 Sq. Ft.
- Year Built: 1980
- Year Built Source: Estimated
- Property Condition: Very Good
Additional Structures
Lot Features
- Lot Size (Acres): 0.25
- Lot Size (Sq. Ft.): 10,676
- Lot Size Source: Estimated
- Zoning: RPC
Financial Considerations
- Price Per Sq. Ft.: $1.61
- Security Deposit: $3,100
- Pet Deposit: $500
Disclosures and Reports
Listed by EXP Realty, LLC, James W Nellis II and EXP Realty, LLC, Keith Cockrell
Sold by EXP Realty, LLC, Bryson Daniels