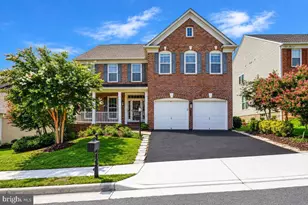
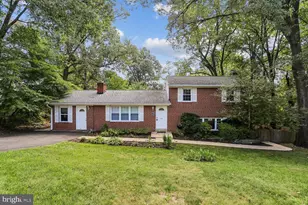
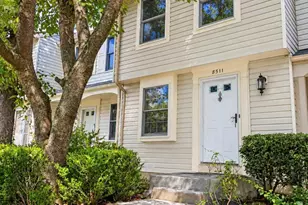
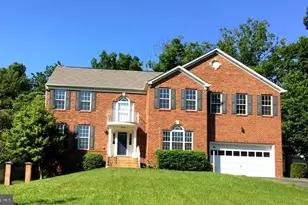
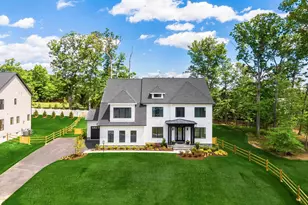
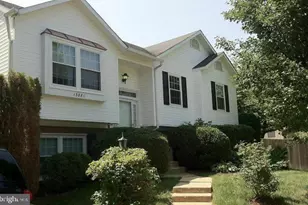
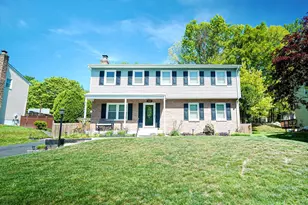
This is a carousel with tiles that activate property listing cards. Use the previous and next buttons to navigate.
1/1
$2,700
This is a carousel with tiles that activate property listing cards. Use the previous and next buttons to navigate.
1/1
Property Description
Charming 3BR/2 1/2 BA Cape Cod for rent. Immaculate throughout! Main level includes formal living room, dining room, kitchen, bedroom and full bath. Upper level has two large bedrooms and one full bath with extra sink and vanity in master. Additional bonus room on upper level (office, nursery, Lower level has large rec room with fireplace, 1/2 bath, laundry room and bonus room (NTC BR, craft room, workout room). Walkout to fully fenced backyard with screened gazebo and shed. Attached one car garage with entry to kitchen. Walking distance to Andrew Leitch Park. NO PETS, NO SMOKING, NO EXCEPTIONS. Apply on Rent Spree
Full Property Details
Full Property Details for 5803 Portland Dr
General
- Rent: $2,700
- Status: Closed
- Type: Single Family
- Source: BrightMLSMidAtlantic
- MLS ID: VAPW2120306
- Added to Site: 86 day(s) ago
Rental Information
- Max. Lease (Mths): 24
- Min. Lease (Mths): 12
- Rent Includes: None
Interior
- Fireplace: Yes
- Number of Fireplaces: 1
- Fireplace(s): Wood
Rooms
Bathrooms
- Total Bathrooms: 3
- Full Bathrooms: 2
- Half Bathrooms: 1
- Main Floor Baths: 3
- Main - Full Baths: 2
- Main - 1/2 Baths: 1
Bedrooms
- Total Bedrooms: 3
- Bedrooms Main & Up: 3
Other Rooms
- Laundry: Basement
Parking
- Garage: Yes
- Garage Spaces: 1
- Total Spaces: 1
- Parking Type: Attached Garage, Driveway
- Garage Description: Garage Door Opener
Location
- County: PRINCE WILLIAM
- Subdivision: DALE CITY
- Driving Directions: Dale Blvd to Princedale to Portland
School Information
- School District: Prince William County Public Schools
Heating & Cooling
- Central air: Yes
- Cooling Type: Central A/C
- Cooling Fuel: Electric
- Heating Type: Forced Air
- Heating Fuel: Natural Gas
- Water Heater: Natural Gas
Utilities
- Sewer: Public Sewer
- Water: Public
Structural Information
- Architectural Style: Cape Cod
- Structure Type: Detached
- Construction: Brick
- Basement: Yes
- Basement Desc.: Fully Finished
- Foundation: Block
- Stories Description: Main
- Square Feet: 2,362
- Sq. Ft. Source: Assessor
- Living Area: 2,362 Sq. Ft.
- Finished Above Grnd: 1,614 Sq. Ft.
- Finished Below Grnd: 748 Sq. Ft.
- Year Built: 1988
- Year Built Source: Estimated
Lot Features
- Lot Size (Acres): 0.25
- Lot Size (Sq. Ft.): 11,000
- Lot Size Source: Estimated
- Zoning: RESIDENTIAL
Financial Considerations
- Price Per Sq. Ft.: $1.67
- Application Fee: $50
- Security Deposit: $2,800
- Tenant Pays: Utilities - All, Trash Removal
Disclosures and Reports
- Ownership: Other
Listed and Sold by Century 21 Redwood Realty, Barbara A DiMattina

Schools
Schools serving 5803 Portland Dr
School District:Prince William County Public Schools
| Name | Grades | Distance |
|---|---|---|
Rosa Parks Elementary School 13446 Princedale Drive, Woodbridge, VA 22193 | PK-5 | 0.3 mi |
C.D. Hylton High School 14051 Spriggs Rd, Woodbridge, VA 22193 | 9-12 | 0.6 mi |
Herbert J. Saunders Middle School 13557 Spriggs Road, Manassas, VA 20112 | 6-8 | 0.8 mi |
Disclaimer:
School attendance boundaries provided by ATTOM Data Solutions and are for reference only. Contact the school directly to verify enrollment eligibility.
Price History for 5803 Portland Dr
Date
Details
Price
Change
Source
7/10/2026
Sold
$2,700
—
MLS
7/06/2026
Price Reduced
$2,700
-3.57%
MLS
6/12/2026
Listed
$2,800
—
MLS
Disclaimer: Historical sales information is derived from public records provided by the county offices. Information is not guaranteed and should be independently verified.
5803 Portland Drive, Woodbridge, VA 22193 (MLS# VAPW2120306) is a Single Family property that was sold at $2,700 on July 10, 2026. Want to learn more about 5803 Portland Drive? Do you have questions about finding other real estate for sale or rent in Woodbridge? You can browse all Woodbridge rentals or contact a Coldwell Banker agent to request more information.