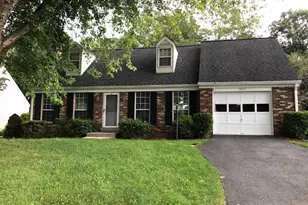
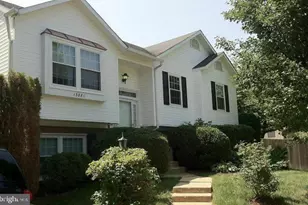
Full Property Details for 5783 Rhode Island Dr
General
- Rent: $3,000
- Status: Closed
- Type: Single Family
- Source: BrightMLSMidAtlantic
- MLS ID: VAPW2124830
- Added to Site: 106 day(s) ago
Rental Information
- Max. Lease (Mths): 24
- Min. Lease (Mths): 12
Interior
- Interior Features: Breakfast Area, Built-Ins, Carpet, Ceiling Fan(s), Chair Railings, Crown Moldings, Family Room Off Kitchen, Combination Kitchen/Living, Dining Area, Floor Plan - Traditional, Formal/Separate Dining Room
- Appliances: Built-In Microwave, Dishwasher, Disposal, Dryer - Electric, Energy Efficient Appliances, Oven/Range - Electric, Washer, Water Heater - High-Efficiency
- Flooring: Carpet, Ceramic Tile, Hardwood
Rooms
- Total Bathrooms: 4
- Full Bathrooms: 2
- Half Bathrooms: 2
- Main Floor Baths: 2
- Main - Full Baths: 2
- Lower Floor Baths: 2
- Lower - 1/2 Baths: 2
- Total Bedrooms: 3
- Bedrooms Main & Up: 3
Exterior
- Exterior Features: Sidewalks, Street Lights, Exterior Lighting
Parking
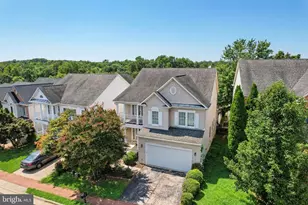
- Garage: Yes
- Garage Spaces: 1
- Total Spaces: 1
- Parking Features: Asphalt Driveway
- Parking Type: Attached Garage, Driveway, On Street
- Garage Description: Garage - Front Entry, Garage Door Opener
Location
- County: PRINCE WILLIAM
- Subdivision: DALE CITY
- Driving Directions: 95 to Prince William Parkway to Hoadly Rd., Left on Dale Boulevard to Right on Orangewood to Right on Packard to Left on Rhode Island and #5783.
School Information
- School District: Prince William County Public Schools
- Elementary School: Rosa Parks
- Middle School: Saunders
- High School: Hylton
Community
- Pets Allowed: Yes
- Pets: Case by Case Basis, Dogs OK, Pet Addendum/Deposit, Br
Heating & Cooling
- Central air: Yes
- Cooling Type: Ceiling Fan(s), Central A/C
- Cooling Fuel: Electric
- Heating Type: Forced Air, Heat Pump(s)
- Heating Fuel: Natural Gas Available, Electric
- Water Heater: Electric, 60+ Gallon Tank
Utilities
- Sewer: Public Sewer
- Water: Public
Structural Information
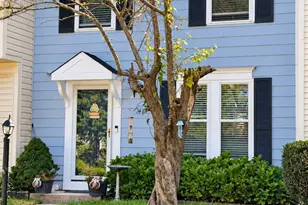
- Architectural Style: Colonial
- Structure Type: Detached
- Construction: Vinyl Siding
- Basement: Yes
- Basement Desc.: Daylight, Partial, Interior Access, Full, Partially Finished
- Foundation: Concrete Perimeter, Permanent
- Walls/Ceilings: 9'+ Ceilings, Dry Wall
- Windows: Energy Efficient, Vinyl Clad
- Stories Description: Lower 1, Lower 2, Main
- Square Feet: 2,414
- Sq. Ft. Source: Estimated
- Living Area: 2,298 Sq. Ft.
- Finished Above Grnd: 1,622 Sq. Ft.
- Finished Below Grnd: 676 Sq. Ft.
- Year Built: 2001
- Year Built Source: Estimated
- Property Condition: Very Good
Unit Information
Lot Features
- Lot Size (Acres): 0.19
- Lot Size (Sq. Ft.): 8,123
- Lot Size Source: Estimated
- Zoning: RPC
Financial Considerations
- Price Per Sq. Ft.: $1.85
- Security Deposit: $3,000
- Pet Deposit: $500
Disclosures and Reports
Listed and Sold by LPT Realty, LLC, Michael Brian Blake