This is a carousel with tiles that activate property listing cards. Use the previous and next buttons to navigate.
1/1
$836,000
This is a carousel with tiles that activate property listing cards. Use the previous and next buttons to navigate.
1/1
Property Description
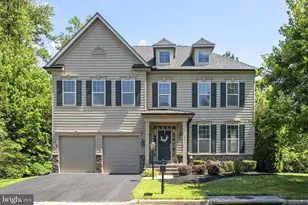
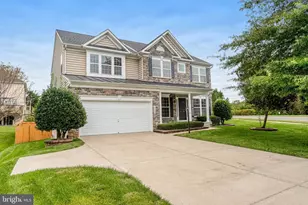
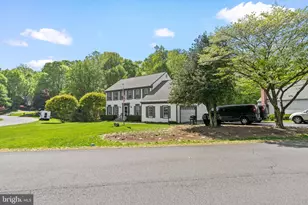
OFFER DEADLINE 04/13/2026 AT 5:00PM. Step into a home that truly has it all-space, style, and flexibility designed for modern living and unforgettable entertaining. This beautifully maintained 4-bedroom, 4 full bath, and 1 powder room residence offers the perfect blend of comfort and functionality, with thoughtful upgrades throughout. The expansive primary suite is your private retreat, featuring a cozy sitting area, a generous walk-in closet, and a spa-like bathroom designed for relaxation. A junior suite with its own ensuite bath provides the perfect setup for guests, extended family, or multigenerational living. At the heart of the home, you'll find a stunning gourmet kitchen equipped with an electric cooktop, double ovens, built-in microwave, and a large island-perfect for cooking, gathering, and hosting in style. Downstairs, the fully renovated basement (2025) takes entertaining to the next level. Enjoy a spacious media room, wet bar, and two versatile flex rooms perfect for a home office, gym, or guest space. With a full bathroom and private double-door entrance, the lower level offers excellent potential for an in-law suite or income-producing opportunity. Major updates provide peace of mind, including dual HVAC systems replaced in 2019, a brand-new water heater (2025), and a French drain/sump pump system with a transferable lifetime warranty. The roof also carries a transferable lifetime warranty for added value. Best of all-NO HOA-giving you the freedom to truly make this home your own. This is more than just a house-it's a lifestyle upgrade. Don't miss your chance to make it yours!
Full Property Details
Full Property Details for 13413 Classic Ct
General
- Sold For: $836,000
- Taxes: $7,675 (2025)
- Status: Closed
- Type: Single Family
- Source: BrightMLSMidAtlantic
- MLS ID: VAPW2114168
- Added to Site: 46 day(s) ago
Interior
- Number of Rooms: 20
- Rooms/Areas: Living Room, Dining Room, Primary Bedroom, Bedroom 2, Bedroom 3, Bedroom 4, Kitchen, Den, Breakfast Room, Great Room, Laundry, Office, Recreation Room, Bathroom 1, Bathroom 2, Bathroom 3, Bonus Room, Hobby Room, Primary Bathroom, Half Bath
- Interior Features: Bar, Bathroom - Walk-In Shower, Breakfast Area, Carpet, Ceiling Fan(s), Dining Area, Formal/Separate Dining Room, Kitchen - Gourmet, Kitchen - Island, Pantry, Primary Bath(s), Walk-in Closet(s), Wet/Dry Bar, Window Treatments, Wood Floors
- Fireplace: Yes
- Number of Fireplaces: 1
- Appliances: Built-In Microwave, Cooktop, Dishwasher, Disposal, Dryer, Exhaust Fan, Oven - Double, Refrigerator, Water Heater
Rooms
Bathrooms
- Total Bathrooms: 5
- Full Bathrooms: 4
- Half Bathrooms: 1
- Upper Floor Baths: 3
- Upper - Full Baths: 3
- Main Floor Baths: 1
- Main - 1/2 Baths: 1
- Lower Floor Baths: 1
- Lower - Full Baths: 1
Bedrooms
- Total Bedrooms: 4
- Bedrooms Upper: 4
Other Rooms
- Laundry: Main Floor
Parking
- Garage: Yes
- Garage Spaces: 2
- Total Spaces: 4
- Parking Type: Attached Garage, Driveway
- Garage Description: Garage - Front Entry
Location
- County: PRINCE WILLIAM
- Subdivision: ELM FARM ESTATES
- Driving Directions: USE GOOGLE MAPS, GPS, OR WAZE
School Information
- School District: Prince William County Public Schools
Heating & Cooling
- Central air: Yes
- Cooling Type: Central A/C
- Cooling Fuel: Electric
- Heating Type: Forced Air
- Heating Fuel: Natural Gas
- Water Heater: Natural Gas
Utilities
- Sewer: Public Sewer
- Water: Public
Structural Information
- Architectural Style: Colonial
- Structure Type: Detached
- Construction: Combination
- Basement: Yes
- Basement Entrance: Yes
- Basement Desc.: Daylight, Partial, Fully Finished, Outside Entrance, Rear Entrance, Sump Pump, Walkout Stairs, Connecting Stairway
- Foundation: Concrete Perimeter, Other
- Stories Description: Lower 1, Main, Upper 1
- Square Feet: 4,752
- Sq. Ft. Source: Estimated
- Living Area: 4,268 Sq. Ft.
- Finished Above Grnd: 3,268 Sq. Ft.
- Finished Below Grnd: 1,000 Sq. Ft.
- Year Built: 2003
- Year Built Source: Estimated
Unit Information
Unit 1
- Bathrooms-Lower: 1
Lot Features
- Lot Size (Acres): 0.27
- Lot Size (Sq. Ft.): 11,761
- Lot Size Source: Estimated
- Zoning: R4
Financial Considerations
- Price Per Sq. Ft.: $249.39
- Assessment Year: 2025
- County Tax: $6,973
- County Tax Freq: Annually
- Tax w/Assessment: $769,700
- Tax Amount: $7,675
- Tax Year: 2025
- Terms: Standard Sale
- Tax Total Finished Sq. Ft.: 4268
Disclosures and Reports
- Ownership: Fee Simple
- Exclusions: CLOTHES WASHER
- Lot Number: 17
Listed by Samson Properties, Tkela L Welch and Samson Properties, Nicholas C Welch
Sold by Partners Real Estate, Mohammed Huq

Get Pre-Approved Today
Schools
Schools serving 13413 Classic Ct
School District:Prince William County Public Schools
| Name | Grades | Distance |
|---|---|---|
John D. Jenkins Elementary 4060 Prince William Parkway, Woodbridge, VA 22192 | PK-5 | 0.8 mi |
Gar-Field High School 14000 Smoketown Road, Woodbridge, VA 22192 | 9-12 | 1.4 mi |
Woodbridge Middle School, Woodbridge, VA 2201 York Drive, Woodbridge, VA 22191 | 6-8 | 2.3 mi |
Disclaimer:
School attendance boundaries provided by ATTOM Data Solutions and are for reference only. Contact the school directly to verify enrollment eligibility.
Price & Sales History for 13413 Classic Ct
Date
Details
Price
Change
Source
5/08/2026
Sold
$836,000
2.58%
MLS
4/11/2026
Listed
$815,000
—
MLS
Disclaimer: Historical sales information is derived from public records provided by the county offices. Information is not guaranteed and should be independently verified.
13413 Classic Court, Woodbridge, VA 22192 (MLS# VAPW2114168) is a Single Family property that was sold at $836,000 on May 08, 2026. Want to learn more about 13413 Classic Court? Do you have questions about finding other Single Family real estate for sale in Woodbridge? You can browse all Woodbridge real estate or contact a Coldwell Banker agent to request more information.