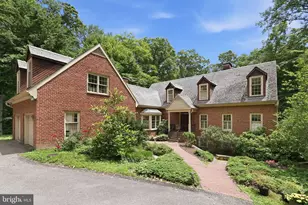
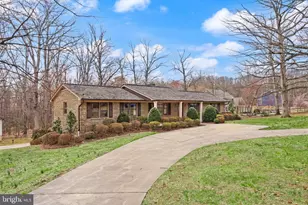
Full Property Details for 3592 Water Birch Ct
General
- Sold For: $810,000
- HOA FEE: $73/month
- HOA FEE FREQ.: Quarterly
- Taxes: $6,417 (2025)
- Status: Closed
- Type: Single Family
- Source: BrightMLSMidAtlantic
- MLS ID: VAPW2119532
- Added to Site: 131 day(s) ago
Interior
- Rooms/Areas: Living Room, Dining Room, Bedroom 2, Bedroom 4, Kitchen, Family Room, Foyer, Great Room, Office, Bathroom 3, Primary Bathroom
- Interior Features: Floor Plan - Open, Formal/Separate Dining Room, Ceiling Fan(s), Kitchen - Island, Wood Floors, Recessed Lighting, Primary Bath(s), 2nd Kitchen, Bathroom - Soaking Tub, Crown Moldings
- Fireplace: Yes
- Number of Fireplaces: 1
- Fireplace(s): Screen
- Appliances: Built-In Microwave, Dishwasher, Dryer, Disposal, Refrigerator, Washer, Exhaust Fan, Oven/Range - Gas
- Flooring: Hardwood, Marble, Carpet
Rooms
- Total Bathrooms: 5
- Full Bathrooms: 4
- Half Bathrooms: 1
- Upper Floor Baths: 3
- Upper - Full Baths: 3
- Main Floor Baths: 1
- Main - 1/2 Baths: 1
- Lower Floor Baths: 1
- Lower - Full Baths: 1
- Total Bedrooms: 5
- Bedrooms Upper: 4
- Bedrooms Lower: 1
Parking
- Garage: Yes
- Garage Spaces: 2
- Total Spaces: 2
- Parking Features: Paved Driveway
- Parking Type: Attached Garage, Driveway
- Garage Description: Garage - Front Entry, Garage Door Opener
Location
- County: PRINCE WILLIAM
- Subdivision: FOREST VISTA
- Driving Directions: FROM I-95 TAKE PRINCE WILLIAM PKWY/VA-3000 WEST, Turn RIGHT onto ELM FARM RD., Turn LEFT onto VISTA FOREST DR., Turn RIGHT onto WATER BIRCH CT., HOME ON LEFT WITH SIGN
School Information
- School District: Prince William County Public Schools
Community
- Association: Yes
- Assoc. Fees Include: Common Area Maintenance, Snow Removal, Trash
Heating & Cooling
- Central air: Yes
- Cooling Type: Central A/C, Ceiling Fan(s)
- Cooling Fuel: Electric
- Heating Type: Forced Air
- Heating Fuel: Natural Gas
- Water Heater: Natural Gas
Utilities
- Sewer: Public Sewer
- Water: Public
Structural Information
- Architectural Style: Colonial
- Structure Type: Detached
- Construction: Combination
- Basement: Yes
- Basement Entrance: Yes
- Basement Desc.: Fully Finished, Heated, Rear Entrance, Walkout Level, Full, Connecting Stairway
- Foundation: Slab
- Roof: Asbestos Shingle
- Walls/Ceilings: 9'+ Ceilings, 2 Story Ceilings
- Stories Description: Lower 1, Main, Upper 1
- Square Feet: 4,911
- Sq. Ft. Source: Assessor
- Living Area: 4,749 Sq. Ft.
- Finished Above Grnd: 3,297 Sq. Ft.
- Finished Below Grnd: 1,452 Sq. Ft.
- Year Built: 2001
- Year Built Source: Assessor
Unit Information
- Bathrooms-Lower: 1
- Bedrooms-Lower: 1
Lot Features
- Property View: Trees/Woods
- Lot Size (Acres): 0.32
- Lot Size (Sq. Ft.): 14,113
- Lot Size Source: Assessor
- Zoning: R4
Financial Considerations
- Price Per Sq. Ft.: $254.47
- Association Fee: $220
- Assoc Fee Freq.: Quarterly
- Assessment Year: 2025
- City/TownTax Freq: Annually
- County Tax: $5,823
- County Tax Freq: Annually
- Tax w/Assessment: $793,300
- Tax Amount: $6,417
- Tax Year: 2025
- Terms: Standard Sale
- Tax Total Finished Sq. Ft.: 4749
Disclosures and Reports
- Ownership: Fee Simple
- Section: 3
- Lot Number: 5
Listed by Fairfax Realty Select, Samar Tubbaji
Sold by Capital Homes Realty, Jibran Muhammad