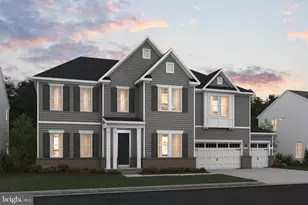
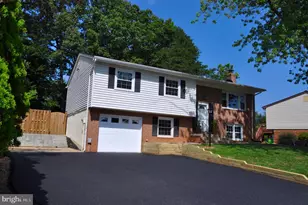
Full Property Details for 13501 Kelmont Ct
General
- Rent: $3,300
- Status: Closed
- Type: Single Family
- Source: BrightMLSMidAtlantic
- MLS ID: VAPW2125120
- Added to Site: 103 day(s) ago
Rental Information
- Max. Lease (Mths): 36
- Min. Lease (Mths): 24
- Rent Includes: None
Interior
- Rooms/Areas: Living Room, Dining Room, Primary Bedroom, Bedroom 2, Bedroom 3, Kitchen, Family Room, Foyer, Bedroom 1, Laundry, Other, Bathroom 1, Primary Bathroom, Half Bath
- Interior Features: Attic, Bathroom - Tub Shower, Breakfast Area, Ceiling Fan(s), Dining Area, Entry Level Bedroom, Family Room Off Kitchen, Floor Plan - Traditional, Kitchen - Country, Kitchen - Eat-In, Laundry Chute
- Fireplace: Yes
- Number of Fireplaces: 1
- Fireplace(s): Screen
- Appliances: Disposal, Dishwasher, Dryer, Icemaker, Microwave, Stove, Washer, Refrigerator
- Flooring: Carpet
Rooms
- Total Bathrooms: 3
- Full Bathrooms: 2
- Half Bathrooms: 1
- Main Floor Baths: 2
- Main - Full Baths: 2
- Lower Floor Baths: 1
- Lower - 1/2 Baths: 1
- Total Bedrooms: 4
- Bedrooms Lower: 1
- Bedrooms Main & Up: 3
- Laundry: Basement, Lower Floor, Washer In Unit, Dryer In Unit
Additional Information
- Security/Safety: Main Entrance Lock, Security System
Exterior
- Porch/Patio/Deck: Deck(s), Patio(s), Porch(es), Screened
Parking
- Garage: Yes
- Garage Spaces: 1
- Total Spaces: 1
- Parking Features: Concrete Driveway
- Parking Type: Attached Garage, Driveway, On Street
- Garage Description: Additional Storage Area, Garage Door Opener, Inside Access
Location
- County: PRINCE WILLIAM
- Subdivision: DALE CITY
- Driving Directions: I95South to Dale City exit, right on Kurkdal, then a left on Kelmont
School Information
- School District: Prince William County Public Schools
- High School: Gar-Field
Heating & Cooling
- Central air: Yes
- Cooling Type: Ceiling Fan(s), Central A/C, Window Unit(s)
- Cooling Fuel: Electric
- Heating Type: Heat Pump(s)
- Heating Fuel: Natural Gas
- Water Heater: Natural Gas
Utilities
- Sewer: Public Sewer
- Water: Public
Structural Information
- Architectural Style: Split Level
- Structure Type: Detached
- Construction: Brick, Aluminum Siding
- Basement: Yes
- Basement Entrance: Yes
- Basement Desc.: Daylight, Partial, Fully Finished, Garage Access, Heated, Rear Entrance, Windows, Workshop, Outside Entrance, Walkout Level
- Foundation: Concrete Perimeter
- Roof: Shingle
- Walls/Ceilings: Dry Wall
- Doors: Sliding Glass
- Stories Description: Lower 1, Main
- Square Feet: 2,554
- Sq. Ft. Source: Estimated
- Living Area: 2,205 Sq. Ft.
- Finished Above Grnd: 1,354 Sq. Ft.
- Finished Below Grnd: 851 Sq. Ft.
- Year Built: 1973
- Year Built Source: Estimated
Unit Information
- Bathrooms-Lower: 1
- Bedrooms-Lower: 1
Lot Features
- Lot Size (Acres): 0.18
- Lot Size (Sq. Ft.): 7,997
- Lot Size Source: Estimated
- Zoning: RPC
- Lot Description: Cul-de-sac, Landscaping, Trees/Wooded
- Fencing (Description): Chain Link
Financial Considerations
- Price Per Sq. Ft.: $2.44
- Security Deposit: $3,300
- Owner Pays: None
- Tenant Pays: Utilities - All, Trash Removal, Electricity, Gas, Lawn/Tree/Shrub Care, Light Bulbs/Filters/Fuses/Alarm Care, Sewer, Snow Removal, Water
Disclosures and Reports
Listed by Samson Properties, MOHIUDDIN M KADER
Sold by Berkshire Hathaway HomeServices PenFed Realty, Karen Stefany Ramos