Full Property Details for 13591 Rush Dr
General
- Rent: $3,100
- HOA FEE: $15/month
- HOA FEE FREQ.: Quarterly
- Status: Closed
- Type: Single Family
- Source: BrightMLSMidAtlantic
- MLS ID: VAPW2123154
- Added to Site: 90 day(s) ago
Rental Information
- Max. Lease (Mths): 36
- Min. Lease (Mths): 12
- Rent Includes: HOA/Condo Fee
Interior
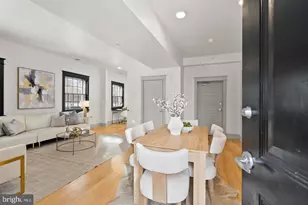
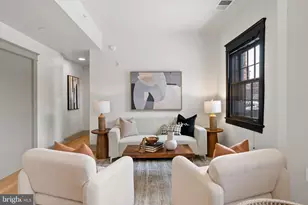
- Rooms/Areas: Living Room, Dining Room, Primary Bedroom, Bedroom 2, Bedroom 3, Bedroom 4, Kitchen, Recreation Room, Primary Bathroom, Full Bath
- Interior Features: Carpet, Ceiling Fan(s), Combination Kitchen/Dining, Floor Plan - Traditional, Primary Bath(s), Recessed Lighting, Wood Floors
- Appliances: Washer, Dryer, Stove, Microwave, Dishwasher
Rooms
- Total Bathrooms: 3
- Full Bathrooms: 2
- Half Bathrooms: 1
- Main Floor Baths: 2
- Main - Full Baths: 2
- Lower Floor Baths: 1
- Lower - 1/2 Baths: 1
- Total Bedrooms: 4
- Bedrooms Lower: 1
- Bedrooms Main & Up: 3
- Laundry: Lower Floor, Washer In Unit, Dryer In Unit
Additional Information
- Shared Amenities: Tot Lots/Playground
- Security/Safety: Smoke Detector
Exterior
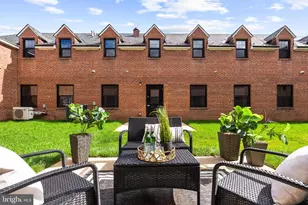
- Porch/Patio/Deck: Deck(s)
Parking
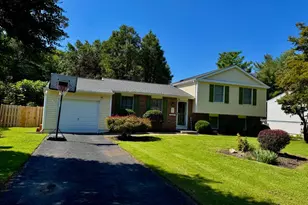
- Garage: Yes
- Garage Spaces: 1
- Total Spaces: 1
- Parking Features: Paved Driveway
- Parking Type: Attached Garage
- Garage Description: Garage - Front Entry
Location
- County: PRINCE WILLIAM
- Subdivision: ROLLINGWOOD VILLAGE
- Driving Directions: Take I-95 South Prince William Parkway toward Manassas. Right Smoketown Rd. Right Jacks Dr. Left Rush Drive to home on Right.
School Information
- School District: Prince William County Public Schools
Community
- Association: Yes
- Assoc. Name: ROLLINGWOOD VILLAGE POA
- Assoc. Fees Include: Common Area Maintenance
- Pets Allowed: Yes
- Pets: Case by Case Basis
Heating & Cooling
- Central air: Yes
- Cooling Type: Central A/C
- Cooling Fuel: Electric
- Heating Type: Heat Pump(s)
- Heating Fuel: Electric
- Water Heater: Electric
Utilities
- Sewer: Public Sewer
- Water: Public
Structural Information
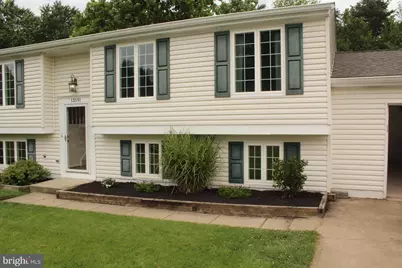
- Architectural Style: Split Foyer
- Structure Type: Detached
- Construction: Vinyl Siding
- Basement: Yes
- Basement Desc.: Fully Finished
- Foundation: Slab
- Roof: Asphalt
- Walls/Ceilings: Dry Wall
- Stories/Levels: 2
- Stories Description: Lower 1, Main
- Square Feet: 2,074
- Sq. Ft. Source: Assessor
- Living Area: 2,023 Sq. Ft.
- Finished Above Grnd: 1,054 Sq. Ft.
- Finished Below Grnd: 969 Sq. Ft.
- Year Built: 1982
- Year Built Source: Assessor
- Property Condition: Excellent
Unit Information
- Bathrooms-Lower: 1
- Bedrooms-Lower: 1
Lot Features
- Property View: Trees/Woods
- Lot Size (Acres): 0.23
- Lot Size (Sq. Ft.): 10,001
- Lot Size Source: Assessor
- Zoning: R4
- Fencing (Description): Rear
Financial Considerations
- Price Per Sq. Ft.: $2.94
- Association Fee: $45
- Assoc Fee Freq.: Quarterly
- Security Deposit: $3,100
- Owner Pays: None
- Tenant Pays: Cable TV, Electricity, Exterior Maintenance, Frozen Waterpipe Damage, Gutter Cleaning, Heat, Hot Water, Insurance, Lawn/Tree/Shrub Care, Light Bulbs/Filters/Fuses/Alarm Care, Minor Interior Maintenance, Trash Removal, Utilities - All
Disclosures and Reports
Listed by 1st Choice Better Homes & Land, LC, James Bethell
Sold by 1st Choice Better Homes & Land, LC, Milton L Branch








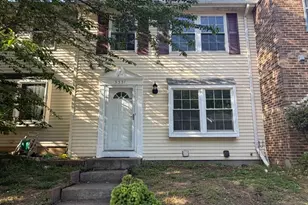
![[Address not provided], Woodbridge, VA 22192 - Photo 1](https://m.cbhomes.com/p/380/VAPW2122270/cf422Ddd83bc4a5/s23cc.webp)
