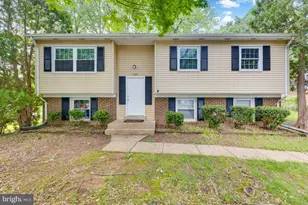
Full Property Details for 13603 Alexis Ct
General
- Sold For: $460,000
- Taxes: $4,122 (2026)
- Status: Closed
- Type: Single Family
- Source: BrightMLSMidAtlantic
- MLS ID: VAPW2127342
- Added to Site: 50 day(s) ago
Interior
- Rooms/Areas: Living Room, Dining Room, Primary Bedroom, Bedroom 2, Kitchen, Sun/Florida Room, Bathroom 1
- Interior Features: Chair Railings, Entry Level Bedroom, Dining Area, Floor Plan - Open, Recessed Lighting, Skylight(s), Walk-in Closet(s), Window Treatments, Ceiling Fan(s), Combination Kitchen/Dining
- Fireplace: Yes
- Number of Fireplaces: 1
- Fireplace(s): Wood
- Appliances: Dishwasher, Disposal, Dryer, Refrigerator, Oven/Range - Electric, Stove, Washer
- Flooring: Luxury Vinyl Plank, Ceramic Tile
Rooms
- Total Bathrooms: 1
- Full Bathrooms: 1
- Main Floor Baths: 1
- Main - Full Baths: 1
- Total Bedrooms: 2
- Bedrooms Main & Up: 2
- Laundry: Has Laundry, Dryer In Unit, Washer In Unit
Exterior
- Exterior Features: Flood Lights
- Porch/Patio/Deck: Deck(s), Patio(s)
Parking
- Garage: Yes
- Garage Spaces: 2
- Total Spaces: 2
- Parking Type: Detached Garage, Driveway
- Garage Description: Additional Storage Area, Garage - Front Entry
Location
- County: PRINCE WILLIAM
- Subdivision: BELMONT
- Driving Directions: Google Maps or Waze for most accurate. Sign at the property.
School Information
- School District: Prince William County Public Schools
Heating & Cooling
- Central air: Yes
- Cooling Type: Central A/C
- Cooling Fuel: Electric
- Heating Type: Central
- Heating Fuel: Electric
- Water Heater: Electric
Utilities
- Sewer: Public Sewer
- Water: Public
- Utility Description: Cable TV Available
Structural Information
- Architectural Style: Ranch/Rambler
- Structure Type: Detached
- Construction: Vinyl Siding
- Foundation: Crawl Space, Permanent, Slab
- Roof: Asphalt
- Walls/Ceilings: Cathedral Ceilings
- Windows: Double Pane
- Doors: Sliding Glass
- Stories Description: Main
- Square Feet: 1,233
- Sq. Ft. Source: Estimated
- Living Area: 1,233 Sq. Ft.
- Finished Above Grnd: 1,233 Sq. Ft.
- Year Built: 1956
- Year Built Source: Assessor
Additional Structures
- Other Structures: Garage(s)
Lot Features
- Property View: Trees/Woods
- Lot Size (Acres): 0.2
- Lot Size (Sq. Ft.): 8,847
- Lot Size Source: Assessor
- Zoning: R4
- Lot Description: Backs - Parkland
- Fencing (Description): Partially
Financial Considerations
- Price Per Sq. Ft.: $356.85
- Assessment Year: 2026
- City/TownTax Freq: Annually
- County Tax: $3,666
- County Tax Freq: Annually
- Tax w/Assessment: $423,800
- Tax Amount: $4,122
- Tax Year: 2026
- Terms: Standard Sale
- Tax Total Finished Sq. Ft.: 1233
Disclosures and Reports
- Ownership: Fee Simple
- Inclusions: Detached Garage conveys strictly "AS-IS"
- Section: 2
- Lot Number: 38
Listed by Berkshire Hathaway HomeServices PenFed Realty, Stephanie Hiner and Berkshire Hathaway HomeServices PenFed Realty, Chad Robert Hiner
Sold by Serhant, Roberto Garcia Jr.