This is a carousel with tiles that activate property listing cards. Use the previous and next buttons to navigate.
1/1
$3,695
This is a carousel with tiles that activate property listing cards. Use the previous and next buttons to navigate.
1/1
Property Description
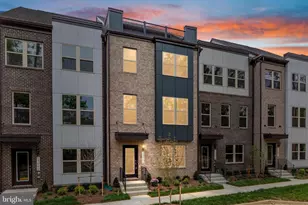
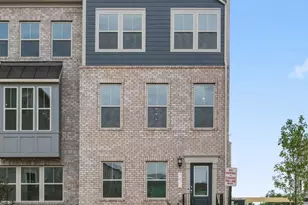
Welcome to this exceptional new construction luxury townhome in the highly sought-after Quartz District, where sophisticated design, modern convenience, and vibrant lakefront living come together seamlessly. Perfectly positioned in one of the area's premier lifestyle communities, the Quartz District offers an unmatched walkable setting with upscale dining, boutique shopping, and everyday conveniences just steps from your front door. Residents enjoy an impressive collection of resort-style amenities including a clubhouse, pool, playgrounds, scenic trails, dog parks, retail, restaurants, office space, and convenient access to Whole Foods. The Jenkins model is one of the community's most desirable floor plans, thoughtfully designed to elevate today's lifestyle with four beautifully finished levels, 4 spacious bedrooms, 3 full bathrooms, 1 half bathroom, and a 2-car garage. Every detail of this home has been curated to blend timeless elegance with modern functionality. A true showpiece of the home is the spectacular fourth-level loft and private rooftop terrace, offering a rare and versatile retreat ideal for a sophisticated lounge, home office, fitness studio, or entertaining space. Enjoy breathtaking sunset views and create your own private sanctuary for morning coffee, evening cocktails, or gatherings under the stars. The main level is designed for both grand entertaining and everyday living. At the heart of the home, the chef-inspired kitchen impresses with designer finishes, a large center island, abundant cabinetry, and seamless flow into the spacious dining and living areas. Just beyond, the private deck extends your living space outdoors, creating the perfect setting for al fresco dining or quiet evenings at home. Upstairs, the luxurious primary suite offers a spacious walk-in closet and a spa-inspired en-suite bath designed for ultimate comfort and relaxation. Two additional generously sized bedrooms and a beautifully appointed full bath provide ample accommodations for family. The entry-level bedroom suite with its own full bath offers exceptional flexibility and privacy, making it ideal for overnight guests, multigenerational living, or a private home office. Completing this remarkable residence is the spacious 2-car garage, offering both convenience and additional storage. With its refined finishes, thoughtfully designed living spaces, and exceptional community setting, this stunning home offers the perfect blend of luxury, comfort, and lifestyle. Experience elevated townhome living at its finest in the Quartz District. Schedule your private showing today!
Full Property Details
Full Property Details for 13658 Cobble Loop
General
- Rent: $3,695
- HOA FEE: $170/month
- Status: Closed
- Type: Townhouse
- Source: BrightMLSMidAtlantic
- MLS ID: VAPW2123754
- Added to Site: 59 day(s) ago
Rental Information
- Max. Lease (Mths): 24
- Min. Lease (Mths): 12
Interior
- Interior Features: Floor Plan - Open, Kitchen - Eat-In, Kitchen - Island, Dining Area, Combination Kitchen/Dining
- Appliances: Built-In Microwave, Dishwasher, Disposal, Refrigerator, Cooktop, Oven - Double
- Flooring: Luxury Vinyl Plank
Rooms
Bathrooms
- Total Bathrooms: 4
- Full Bathrooms: 3
- Half Bathrooms: 1
- Upper Floor Baths: 2
- Upper - Full Baths: 2
- Main Floor Baths: 1
- Main - 1/2 Baths: 1
- Lower Floor Baths: 1
- Lower - Full Baths: 1
Bedrooms
- Total Bedrooms: 4
- Bedrooms Upper: 3
- Bedrooms Lower: 1
Additional Information
- Shared Amenities: Club House, Common Grounds, Dog Park, Pool - Outdoor, Tot Lots/Playground
- Shared Pool: Yes
- Pool: Yes
Parking
- Garage: Yes
- Garage Spaces: 2
- Total Spaces: 2
- Parking Type: Attached Garage
- Garage Description: Garage - Rear Entry
Location
- County: PRINCE WILLIAM
- Subdivision: QUARTZ DISTRICT
- Driving Directions: GPS
School Information
- School District: Prince William County Public Schools
Community
- Association: Yes
- Assoc. Fees Include: Trash, Snow Removal, Road Maintenance
- Pets Allowed: Yes
- Pets: Case by Case Basis
Heating & Cooling
- Central air: Yes
- Cooling Type: Central A/C
- Cooling Fuel: Electric
- Heating Type: Central, Programmable Thermostat
- Heating Fuel: Electric
- Water Heater: Electric
Utilities
- Sewer: Public Sewer
- Water: Public
- Utility Description: Under Ground
Structural Information
- Architectural Style: Contemporary
- Structure Type: End of Row/Townhouse
- Builder: Stanley Martin Homes
- Model: Jenkins (AE)
- Construction: HardiPlank Type
- Foundation: Slab
- Walls/Ceilings: High
- Entry Floor Number: 1
- Stories Description: Lower 1, Main, Upper 1, Upper 2
- Square Feet: 3,054
- Sq. Ft. Source: Estimated
- Living Area: 2,682 Sq. Ft.
- Finished Above Grnd: 2,313 Sq. Ft.
- Finished Below Grnd: 369 Sq. Ft.
- Year Built: 2026
- Year Built Source: Assessor
- Property Condition: Excellent
Unit Information
Unit 1
- Bathrooms-Lower: 1
- Bedrooms-Lower: 1
Lot Features
- Lot Size (Acres): 0.03
- Lot Size (Sq. Ft.): 1,306
- Lot Size Source: Estimated
- Zoning: RESIDENTIAL
Financial Considerations
- Price Per Sq. Ft.: $1.6
- Association Fee: $170
- Assoc Fee Freq.: Monthly
- Security Deposit: $3,750
- Pet Deposit: $500
- Owner Pays: Association Fees
- Tenant Pays: Utilities - All, Repair Deductible - 100
Disclosures and Reports
- Ownership: Other
Listed by North Real Estate LLC, Heather N North and North Real Estate LLC, Kristian Smith
Sold by North Real Estate LLC, Kristian Smith

Schools
Schools serving 13658 Cobble Loop
School District:Prince William County Public Schools
| Name | Grades | Distance |
|---|---|---|
John D. Jenkins Elementary 4060 Prince William Parkway, Woodbridge, VA 22192 | PK-5 | 0.8 mi |
Gar-Field High School 14000 Smoketown Road, Woodbridge, VA 22192 | 9-12 | 1.3 mi |
Stuart M. Beville Middle School 4901 Dale Blvd, Woodbridge, VA 22193 | 6-8 | 1.8 mi |
Disclaimer:
School attendance boundaries provided by ATTOM Data Solutions and are for reference only. Contact the school directly to verify enrollment eligibility.
Price History for 13658 Cobble Loop
Date
Details
Price
Change
Source
8/03/2026
Sold
$3,695
—
MLS
7/24/2026
Price Reduced
$3,695
-1.47%
MLS
6/28/2026
Listed
$3,750
—
MLS
Disclaimer: Historical sales information is derived from public records provided by the county offices. Information is not guaranteed and should be independently verified.
13658 Cobble Loop, Woodbridge, VA 22193 (MLS# VAPW2123754) is a Townhouse property that was sold at $3,695 on August 03, 2026. Want to learn more about 13658 Cobble Loop? Do you have questions about finding other real estate for sale or rent in Woodbridge? You can browse all Woodbridge rentals or contact a Coldwell Banker agent to request more information.