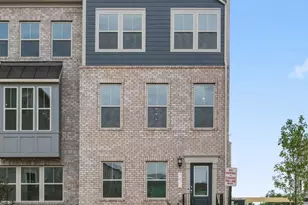
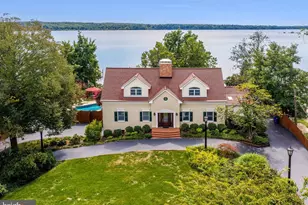
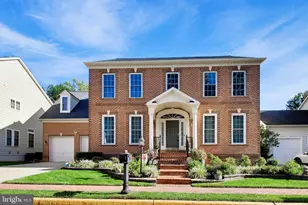
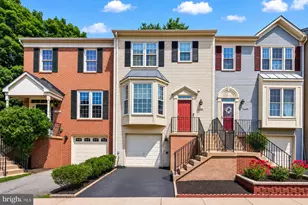
This is a carousel with tiles that activate property listing cards. Use the previous and next buttons to navigate.
1/1
$3,600
This is a carousel with tiles that activate property listing cards. Use the previous and next buttons to navigate.
1/1
Property Description
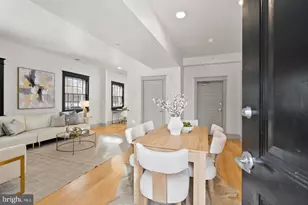
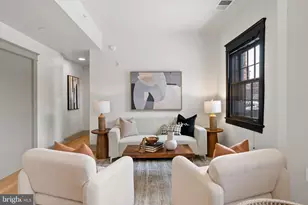
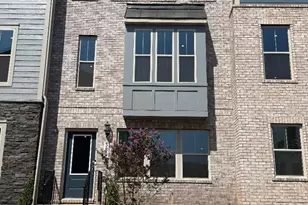
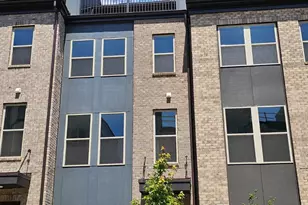
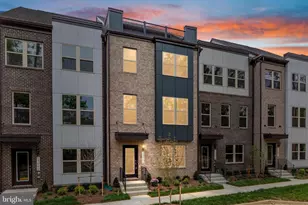
Be the first to enjoy this brand new luxury townhome with all the options and high end finishing throughout. 4 Level - End Unit with 4 Bedroom | 3 Full - 1 Half Bath, featuring a gourmet kitchen, deck, 4th level loft, rooftop terrace, In-Law/Guest Suite layout. 4 private parking spots (2 car garage and 2 car driveway), along with ample community parking. Entry Level features an open foyer and many windows allowing natural lighting. The first bedroom and full bathroom make this the perfect private space for In-Laws and guests, yet allows for the flexibility of being an office/den/playroom. The second level has an open floor plan with ample natural light. You'll notice a large quartz island, gourmet kitchen, living room already wired for entertainment, and formal dining area that opens up to the deck. The well thought out third level has 3 bedrooms (including the primary bedroom), laundry (washer/dryer), and a full hallway bathroom. The primary bedroom includes a private bathroom with dual vanities, and an oversized walk in closet. The fourth level has a loft that opens up to the rooftop terrace. Whether you stargaze with guests, watch the snowfall as you work/study, or kick your legs up on the couch and stream a show the flexibility of this space is limited to your imagination. *There is Audio/Video Surveillance on the property
Full Property Details
Full Property Details for 3811 Shale Rdg Rd
General
- Rent: $3,600
- HOA FEE: $170/month
- Status: Closed
- Type: Townhouse
- Source: BrightMLSMidAtlantic
- MLS ID: VAPW2126902
- Added to Site: 54 day(s) ago
Rental Information
- Max. Lease (Mths): 24
- Min. Lease (Mths): 12
- Rent Includes: HOA/Condo Fee
Interior
- Rooms/Areas: Living Room, Dining Room, Kitchen, Loft
- Interior Features: Bathroom - Tub Shower, Dining Area, Entry Level Bedroom, Kitchen - Gourmet, Kitchen - Eat-In, Pantry, Primary Bath(s)
Rooms
Bathrooms
- Total Bathrooms: 4
- Full Bathrooms: 3
- Half Bathrooms: 1
- Upper 2 - Full Baths: 2
- Upper Floor Baths: 3
- Upper - Full Baths: 2
- Upper - 1/2 Baths: 1
- Main Floor Baths: 1
- Main - Full Baths: 1
Bedrooms
- Total Bedrooms: 4
- Bedrooms Upper: 3
- Bedrooms-Up2: 3
- Bedrooms Main & Up: 1
Parking
- Garage: Yes
- Garage Spaces: 2
- Total Spaces: 4
- Parking Features: Asphalt Driveway
- Parking Type: Attached Garage, Driveway, On Street, Parking Lot
- Garage Description: Garage - Rear Entry
Location
- County: PRINCE WILLIAM
- Subdivision: QUARTZ DISTRICT
- Driving Directions: Turn Into Quartz Avenue from Prince William Parkway, Continue Straight on Quartz Avenue and turn left at the round about. Make your first right, and then turn left on to Shale Ridge Road.
School Information
- School District: Prince William County Public Schools
Community
- Association: Yes
- Pets Allowed: Yes
- Pets: Case by Case Basis
Heating & Cooling
- Central air: Yes
- Cooling Type: Central A/C
- Cooling Fuel: Electric
- Heating Type: Heat Pump(s)
- Heating Fuel: Electric
- Water Heater: Electric
Utilities
- Sewer: Public Sewer
- Water: Public
- Utility Description: Electric Available, Sewer Available, Water Available
Structural Information
- Architectural Style: Other
- Structure Type: End of Row/Townhouse
- Construction: Mixed
- Foundation: Slab
- Stories Description: Main, Upper 1, Upper 2
- Square Feet: 2,326
- Sq. Ft. Source: Estimated
- Living Area: 2,326 Sq. Ft.
- Finished Above Grnd: 2,326 Sq. Ft.
- Year Built: 2026
- Year Built Source: Estimated
- Property Condition: Excellent
Lot Features
- Lot Size (Sq. Ft.): 1,500
- Lot Size Source: Estimated
- Zoning: PMR
Financial Considerations
- Price Per Sq. Ft.: $1.55
- Association Fee: $170
- Assoc Fee Freq.: Monthly
- Application Fee: $50
- Security Deposit: $3,600
Disclosures and Reports
- Ownership: Other
Listed by Samson Properties, Zenul Abedeen
Sold by Long & Foster Real Estate, Inc., Janet Njoku

Schools
Schools serving 3811 Shale Rdg Rd
School District:Prince William County Public Schools
| Name | Grades | Distance |
|---|---|---|
John D. Jenkins Elementary 4060 Prince William Parkway, Woodbridge, VA 22192 | PK-5 | 1.1 mi |
Gar-Field High School 14000 Smoketown Road, Woodbridge, VA 22192 | 9-12 | 1.2 mi |
Stuart M. Beville Middle School 4901 Dale Blvd, Woodbridge, VA 22193 | 6-8 | 1.7 mi |
Disclaimer:
School attendance boundaries provided by ATTOM Data Solutions and are for reference only. Contact the school directly to verify enrollment eligibility.
Price History for 3811 Shale Rdg Rd
Date
Details
Price
Change
Source
9/18/2026
Sold
$3,600
—
MLS
8/21/2026
Price Reduced
$3,600
-4%
MLS
8/12/2026
Price Reduced
$3,750
-3.85%
MLS
8/04/2026
Price Reduced
$3,900
-4.88%
MLS
8/01/2026
Listed
$4,100
—
MLS
Disclaimer: Historical sales information is derived from public records provided by the county offices. Information is not guaranteed and should be independently verified.
3811 Shale Ridge Road, Woodbridge, VA 22193 (MLS# VAPW2126902) is a Townhouse property that was sold at $3,600 on September 18, 2026. Want to learn more about 3811 Shale Ridge Road? Do you have questions about finding other real estate for sale or rent in Woodbridge? You can browse all Woodbridge rentals or contact a Coldwell Banker agent to request more information.