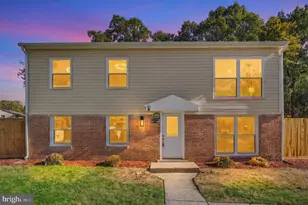
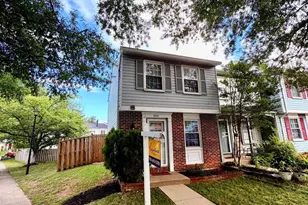
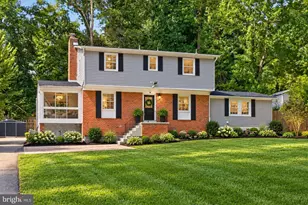
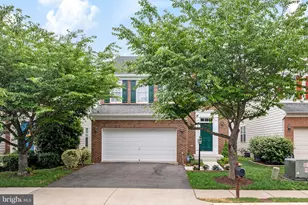
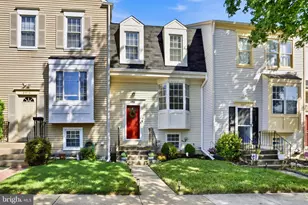
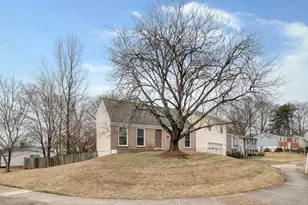
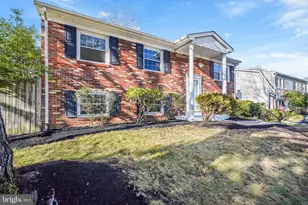
Full Property Details for 13781 Musket Ct
General
- Price: $539,000
- Taxes: $4,225 (2026)
- Status: Active
- Type: Single Family
- Source: BrightMLSMidAtlantic
- MLS ID: VAPW2133374
- Updated: 10/30/2026
- Added to Site: 2 day(s) ago
Interior
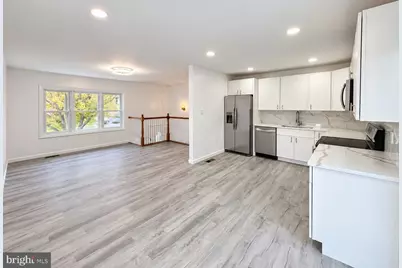
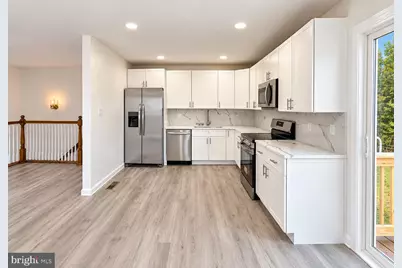
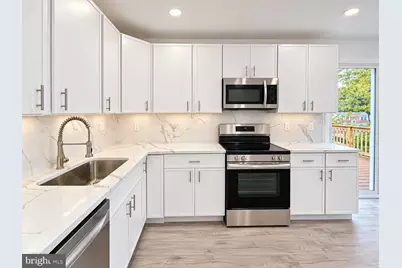
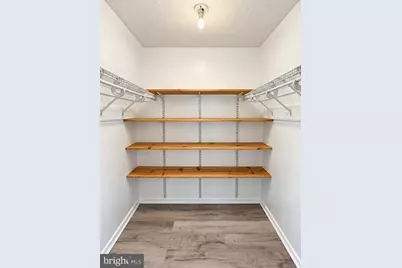
- Rooms/Areas: Living Room, Kitchen
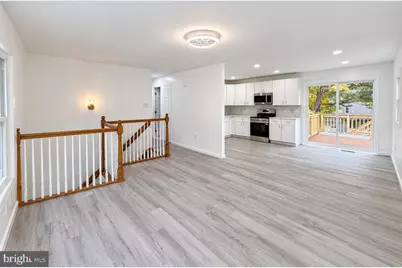
- Interior Features: Attic, Chair Railings, Combination Kitchen/Dining, Crown Moldings, Floor Plan - Open, Floor Plan - Traditional, Kitchen - Country, Kitchen - Table Space, Window Treatments, Wood Floors
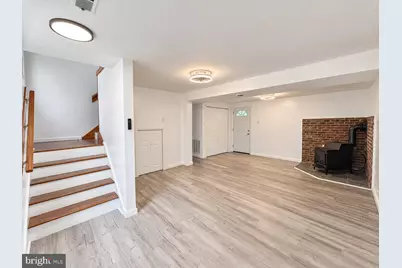
- Fireplace: Yes
- Number of Fireplaces: 1
- Fireplace(s): Equipment
- Appliances: Washer/Dryer Hookups Only
Rooms
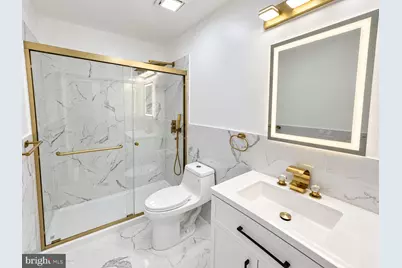
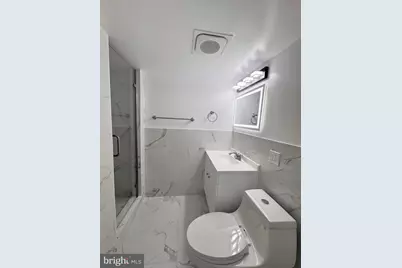
- Total Bathrooms: 2
- Full Bathrooms: 2
- Main Floor Baths: 1
- Main - Full Baths: 1
- Lower Floor Baths: 1
- Lower - Full Baths: 1
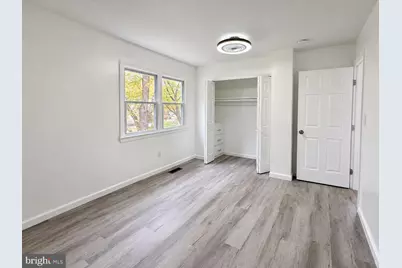
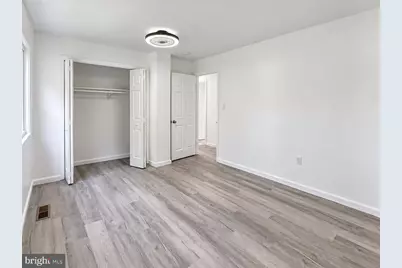
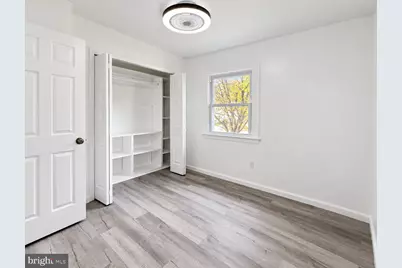
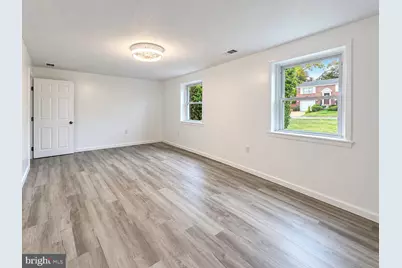
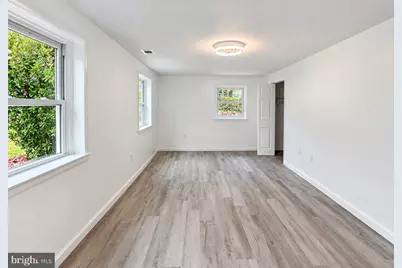
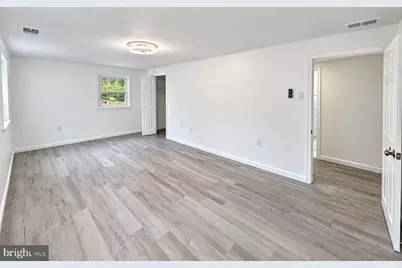
- Total Bedrooms: 4
- Bedrooms Lower: 1
- Bedrooms Main & Up: 3
Exterior
- Exterior Features: Other, Secure Storage, Sidewalks
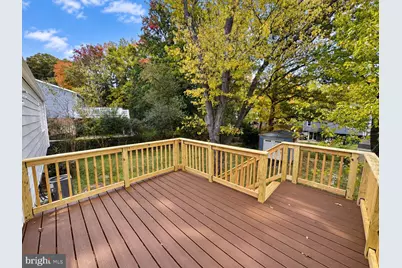
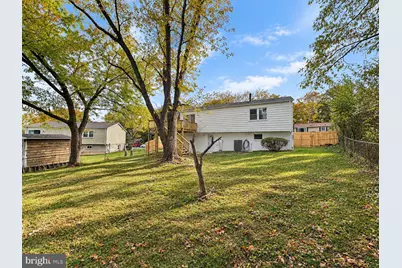
- Porch/Patio/Deck: Deck(s), Patio(s), Porch(es)
Parking
- Total Spaces: 6
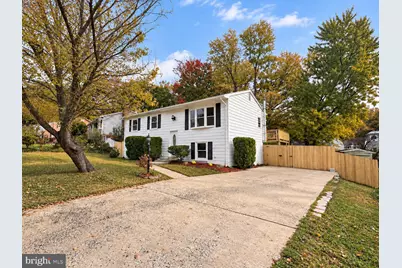
- Parking Features: Concrete Driveway
- Parking Type: Off Street, On Street, Driveway
Location
- County: PRINCE WILLIAM
- Subdivision: DALE CITY
- Driving Directions: Maps
School Information
- School District: Prince William County Public Schools
- Elementary School: King
Community
- Pets Allowed: Yes
- Pets: No Pet Restrictions
Heating & Cooling
- Central air: Yes
- Cooling Type: Ceiling Fan(s), Central A/C
- Cooling Fuel: Electric
- Heating Type: Heat Pump(s)
- Heating Fuel: Electric
- Water Heater: 60+ Gallon Tank, Electric
Utilities
- Sewer: Public Sewer
- Water: Public
- Utility Description: Cable TV Available
Structural Information
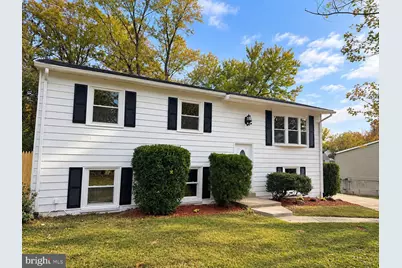
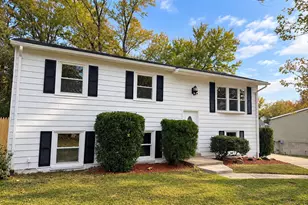
- Architectural Style: Colonial
- Structure Type: Detached
- Model: RADFORD
- Construction: Vinyl Siding
- Basement: Yes
- Basement Entrance: Yes
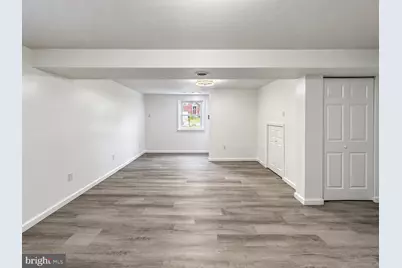
- Basement Desc.: Connecting Stairway, Full, Fully Finished, Rear Entrance, Walkout Level
- Foundation: Other
- Roof: Composite
- Walls/Ceilings: Dry Wall
- Windows: Bay/Bow, Insulated, Screens, Storm
- Doors: French, Insulated, Storm
- Stories Description: Lower 1, Main
- Square Feet: 1,840
- Sq. Ft. Source: Assessor
- Living Area: 1,796 Sq. Ft.
- Finished Above Grnd: 960 Sq. Ft.
- Finished Below Grnd: 836 Sq. Ft.
- Year Built: 1978
- Year Built Source: Assessor
- Property Condition: Average
Unit Information
- Bathrooms-Lower: 1
- Bedrooms-Lower: 1
Additional Structures
Lot Features
- Property View: Street, Trees/Woods
- Lot Size (Acres): 0.21
- Lot Size (Sq. Ft.): 9,143
- Lot Size Source: Assessor
- Street/Road Desc.: Black Top
- Zoning: RPC
- Fencing (Description): Rear
Financial Considerations
- Price Per Sq. Ft.: $561.46
- Assessment Year: 2026
- City/TownTax Freq: Annually
- County Tax: $3,761
- County Tax Freq: Annually
- Tax w/Assessment: $434,800
- Tax Amount: $4,225
- Tax Year: 2026
- Tax Total Finished Sq. Ft.: 1796
Disclosures and Reports
- Ownership: Fee Simple
- Section: 9
- Lot Number: 429
Listed by Samson Properties, Kamal Parakh and Samson Properties, Chetan Kumar Parakh