This is a carousel with tiles that activate property listing cards. Use the previous and next buttons to navigate.
1/1
$575,000
This is a carousel with tiles that activate property listing cards. Use the previous and next buttons to navigate.
1/1
Property Description
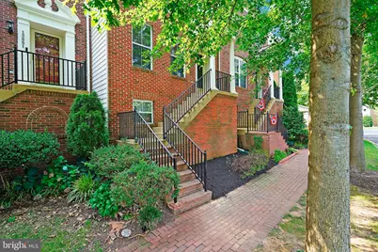
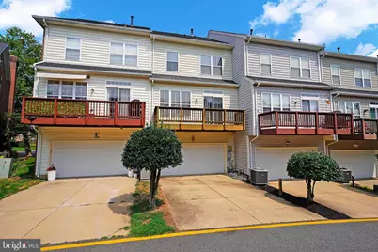
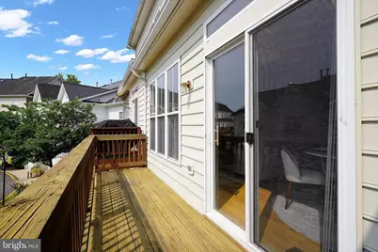
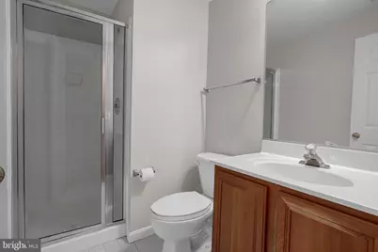
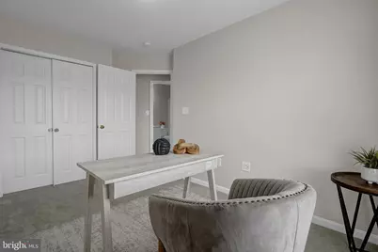
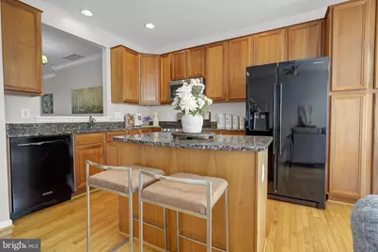
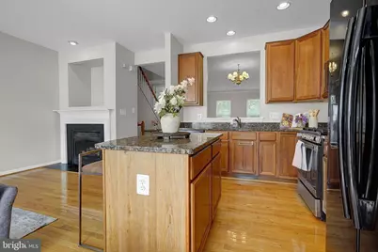
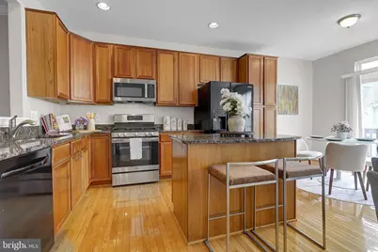
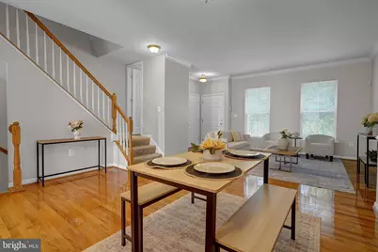
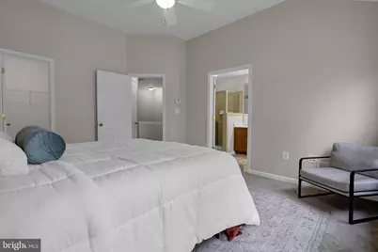
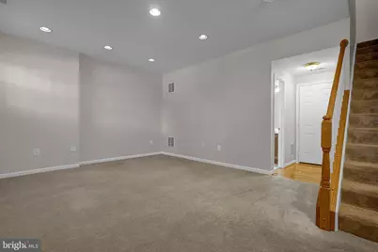
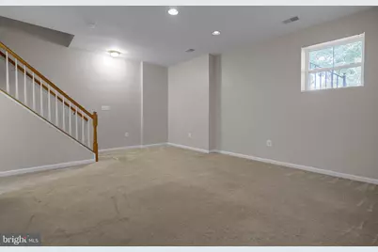
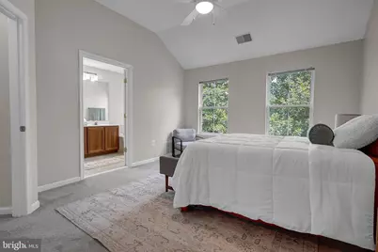
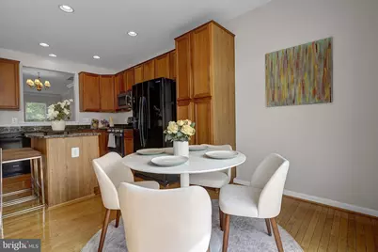
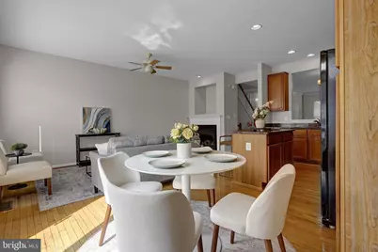
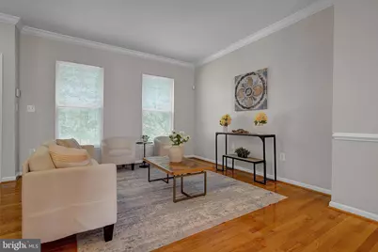
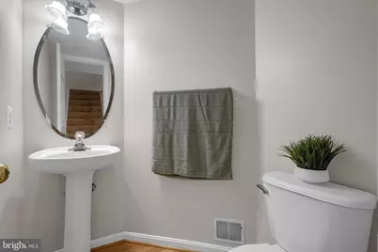
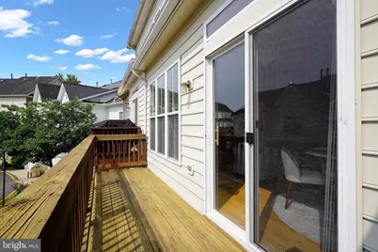
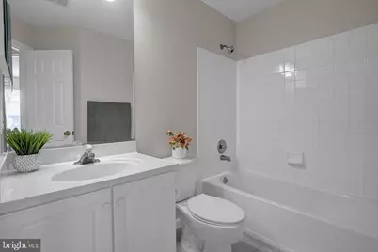
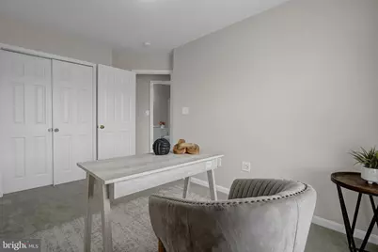
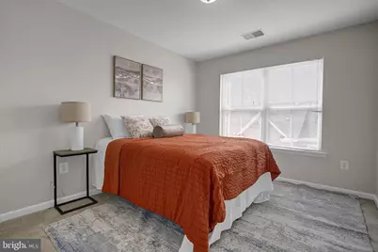
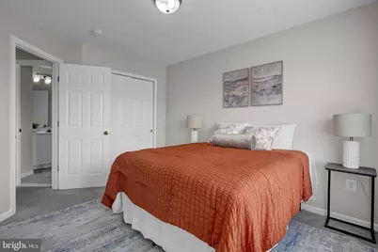
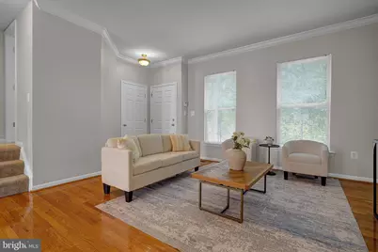
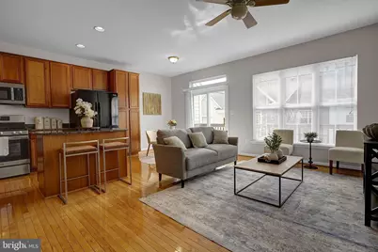
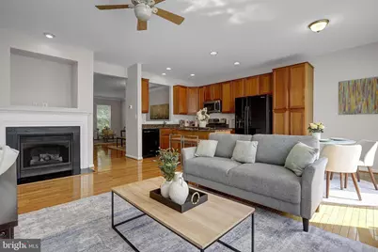
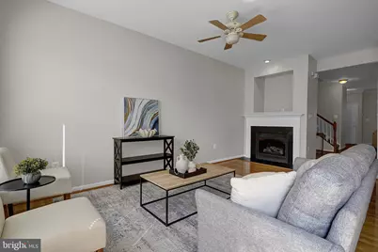
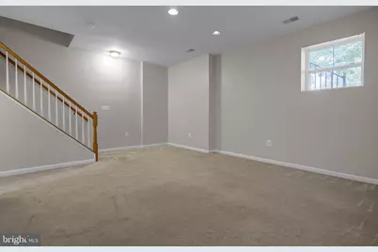
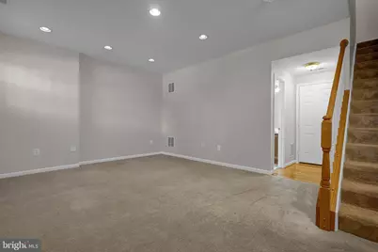
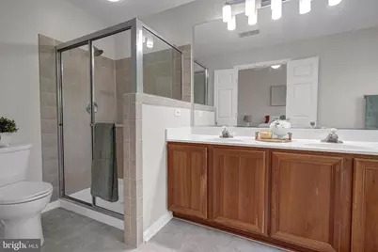
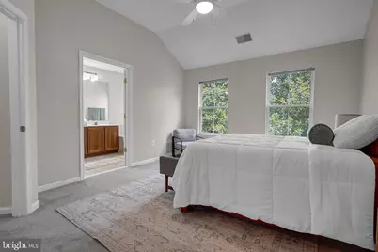
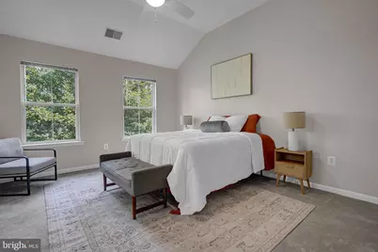
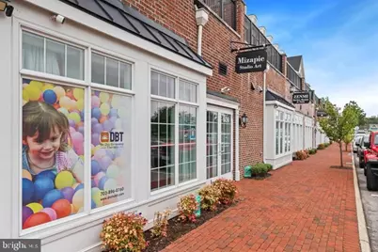
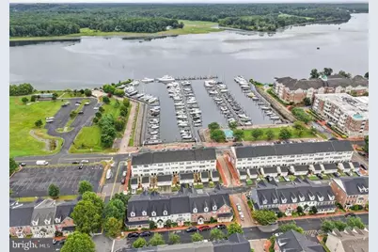
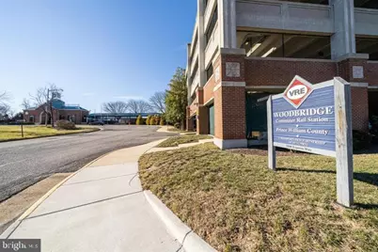
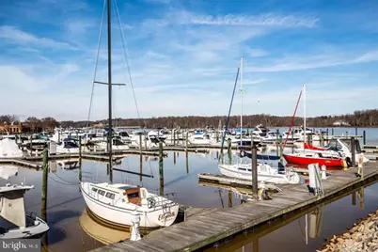
Welcome to this beautiful brick-front townhome in the highly sought-after waterfront community of Belmont Bay. Freshly painted and move-in ready, this spacious home offers a bright, open floor plan designed for comfortable everyday living and entertaining. The main level features durable wood-look flooring, an inviting family room with elegant crown molding, and a seamless flow into the dining area and kitchen. The well-appointed kitchen offers abundant cabinet space, a large center island, plenty of room for a breakfast table, and a cozy fireplace with a mantel. Step out onto the private rear balcony to enjoy your morning coffee or unwind in the fresh air. A convenient powder room completes the main level. Upstairs, the spacious primary suite features a walk-in closet and a private ensuite bathroom with dual vanities, a separate shower, and a relaxing jetted tub. Two additional generously sized bedrooms share a full hallway bathroom, and the laundry area is conveniently located on the upper level. The fully finished lower level provides a versatile recreation room, a full bathroom with a walk-in shower, and direct access to the attached two-car garage. Enjoy everything Belmont Bay has to offer, including scenic walking trails, waterfront views, parks, and the marina, all within walking distance. Watch the boats from the nearby docks and experience the peaceful lifestyle this unique community provides. Conveniently located just minutes from the VRE station, I-95 Express Lanes, Fort Belvoir, Quantico, shopping, dining, and more, this home offers the perfect combination of comfort, convenience, and waterfront living.
Full Property Details
Full Property Details for 13863 Palisades St
General
- Sold For: $575,000
- HOA FEE: $120/month
- Taxes: $5,696 (2026)
- Status: Closed
- Type: Townhouse
- Source: BrightMLSMidAtlantic
- MLS ID: VAPW2125324
- Added to Site: 51 day(s) ago
Interior
- Fireplace: Yes
- Number of Fireplaces: 1
- Appliances: Built-In Microwave, Disposal, Dishwasher, Dryer, Icemaker, Oven/Range - Gas, Refrigerator, Washer, Water Heater
- Flooring: Wood, Carpet
Rooms
Bathrooms
- Total Bathrooms: 4
- Full Bathrooms: 3
- Half Bathrooms: 1
- Upper Floor Baths: 2
- Upper - Full Baths: 2
- Main Floor Baths: 1
- Main - 1/2 Baths: 1
- Lower Floor Baths: 1
- Lower - Full Baths: 1
Bedrooms
- Total Bedrooms: 3
- Bedrooms Upper: 3
Other Rooms
- Laundry: Dryer In Unit, Washer In Unit
Additional Information
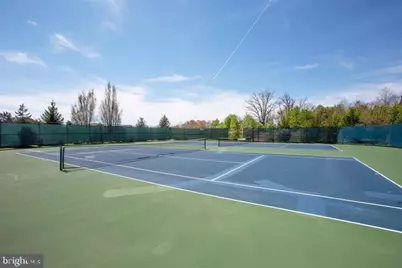
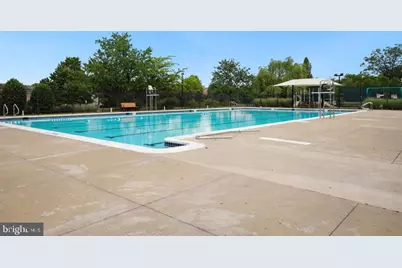
- Shared Amenities: Bike Trail, Boat Dock/Slip, Club House, Common Grounds, Community Center, Fitness Center, Jog/Walk Path, Marina/Marina Club, Party Room, Picnic Area, Pier/Dock, Pool - Outdoor, Recreational Center, Swimming Pool, Tennis Courts, Tot Lots/Playground
- Shared Pool: Yes
- Pool: Yes
Exterior
- Porch/Patio/Deck: Deck(s)
Parking
- Garage: Yes
- Garage Spaces: 2
- Total Spaces: 4
- Parking Type: Attached Garage, Driveway
- Garage Description: Garage - Rear Entry
Location
- County: PRINCE WILLIAM
- Subdivision: BELMONT TOWN CENTER
- Driving Directions: Use GPS - Drive safe :)
School Information
- School District: Prince William County Public Schools
Community
- Association: Yes
- Assoc. Fees Include: Common Area Maintenance, Pool(s), Recreation Facility, Reserve Funds, Road Maintenance, Snow Removal, Trash
- Pets Allowed: Yes
- Pets: Cats OK, Dogs OK
Heating & Cooling
- Central air: Yes
- Cooling Type: Central A/C
- Cooling Fuel: Electric
- Heating Type: Forced Air
- Heating Fuel: Natural Gas
- Water Heater: Electric
Utilities
- Sewer: Public Sewer
- Water: Public
Structural Information
- Architectural Style: Colonial
- Structure Type: Interior Row/Townhouse
- Construction: Brick Front
- Basement: Yes
- Basement Desc.: Fully Finished, Walkout Level
- Foundation: Other
- Windows: Double Pane
- Doors: Six Panel, Sliding Glass
- Stories Description: Lower 1, Main, Upper 1
- Square Feet: 2,688
- Sq. Ft. Source: Assessor
- Living Area: 2,245 Sq. Ft.
- Finished Above Grnd: 1,806 Sq. Ft.
- Finished Below Grnd: 439 Sq. Ft.
- Year Built: 2002
- Year Built Source: Assessor
- Property Condition: Excellent
Unit Information
Unit 1
- Bathrooms-Lower: 1
Lot Features
- Lot Size (Acres): 0.04
- Lot Size (Sq. Ft.): 1,759
- Lot Size Source: Assessor
- Zoning: PMD
Financial Considerations
- Price Per Sq. Ft.: $332.17
- Association Fee: $120
- Assoc Fee Freq.: Monthly
- Assessment Year: 2026
- City/TownTax Freq: Annually
- County Tax: $5,142
- County Tax Freq: Annually
- Tax w/Assessment: $594,500
- Tax Amount: $5,696
- Tax Year: 2026
- Terms: Standard Sale
- Tax Total Finished Sq. Ft.: 2245
Disclosures and Reports
- Ownership: Fee Simple
- Section: 1
- Lot Number: 20
Listed by RE/MAX Galaxy, Abuzar Waleed

Sold by Fairfax Realty Select, ISAM ALSOMIRI
Get Pre-Approved Today
Schools
Schools serving 13863 Palisades St
School District:Prince William County Public Schools
| Name | Grades | Distance |
|---|---|---|
Belmont Elementary School, Woodbridge, VA 751 Norwood Lane, Woodbridge, VA 22191 | PK-5 | 0.2 mi |
Fred M. Lynn Middle School 1650 Prince William Parkway, Woodbridge, VA 22191 | 6-8 | 1.4 mi |
Freedom High School, Woodbridge, VA 15201 Neabsco Mills Road, Woodbridge, VA 22191 | 9-12 | 3.6 mi |
Disclaimer:
School attendance boundaries provided by ATTOM Data Solutions and are for reference only. Contact the school directly to verify enrollment eligibility.
Price & Sales History for 13863 Palisades St
Date
Details
Price
Change
Source
8/28/2026
Sold
$575,000
-4.15%
MLS
7/22/2026
Listed
$599,900
—
MLS
Disclaimer: Historical sales information is derived from public records provided by the county offices. Information is not guaranteed and should be independently verified.
13863 Palisades Street, Woodbridge, VA 22191 (MLS# VAPW2125324) is a Townhouse property that was sold at $575,000 on August 28, 2026. Want to learn more about 13863 Palisades Street? Do you have questions about finding other Townhouse real estate for sale in Woodbridge? You can browse all Woodbridge real estate or contact a Coldwell Banker agent to request more information.