This is a carousel with tiles that activate property listing cards. Use the previous and next buttons to navigate.
1/1
$490,000
This is a carousel with tiles that activate property listing cards. Use the previous and next buttons to navigate.
1/1
Property Description
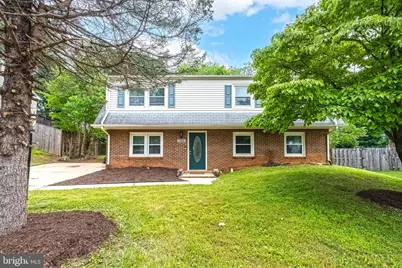
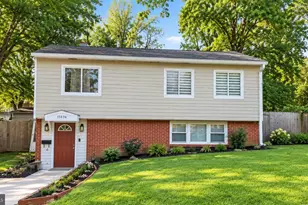
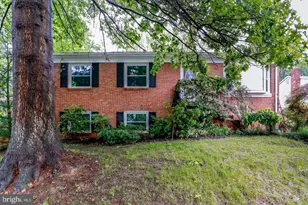
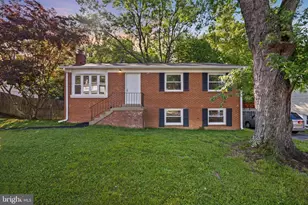
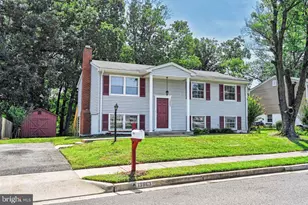
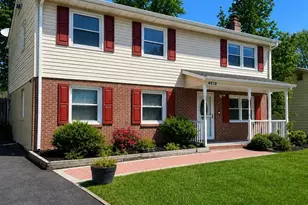
Welcome home to this well-maintained and move-in ready residence offering the perfect blend of charm, comfort, and functionality. Nestled on a spacious, fully fenced lot with mature trees and an expansive backyard, this home provides exceptional outdoor space for entertaining, recreation, or simply enjoying the peaceful setting. Inside, you'll find an inviting open-concept main level featuring gleaming hardwood floors, abundant natural light, and a seamless flow between the living and dining areas. The kitchen has been thoughtfully refreshed with updated finishes, ample cabinetry, and generous counter space, creating a bright and functional space for everyday living and entertaining. The home offers generously sized bedrooms', along with updated bathrooms featuring modern finishes. The fully finished lower level adds incredible versatility with a large recreation room centered around a charming painted brick fireplace, creating the perfect space for movie nights, game days, or a home office setup. The attractive brick-front exterior, extended driveway, and mature landscaping add to the home's curb appeal, while its convenient location places you just minutes from shopping, dining, parks, commuter routes, and everyday conveniences. Offering a combination of updated interiors, flexible living spaces, and an exceptional backyard setting, this is a home you'll be proud to call your own.
Full Property Details
Full Property Details for 13881 Langstone Dr
General
- Sold For: $490,000
- Taxes: $4,122 (2026)
- Status: Closed
- Type: Single Family
- Source: BrightMLSMidAtlantic
- MLS ID: VAPW2124274
- Added to Site: 56 day(s) ago
Interior
- Rooms/Areas: Living Room, Dining Room, Primary Bedroom, Bedroom 2, Bedroom 3, Kitchen, Recreation Room, Utility Room, Full Bath, Additional Bedroom
- Interior Features: Dining Area, Crown Moldings, Window Treatments
- Fireplace: Yes
- Number of Fireplaces: 1
- Fireplace(s): Equipment
- Appliances: Washer/Dryer Hookups Only
Rooms
Bathrooms
- Total Bathrooms: 2
- Full Bathrooms: 2
- Upper Floor Baths: 1
- Upper - Full Baths: 1
- Main Floor Baths: 1
- Main - Full Baths: 1
Bedrooms
- Total Bedrooms: 4
- Bedrooms Upper: 3
- Bedrooms Main & Up: 1
Parking
- Parking Type: Off Street
Location
- County: PRINCE WILLIAM
- Subdivision: DALE CITY
- Driving Directions: Please use your GPS.
School Information
- School District: Prince William County Public Schools
- Elementary School: Enterprise
- Middle School: Beville
- High School: Hylton
Heating & Cooling
- Central air: Yes
- Cooling Type: Central A/C
- Cooling Fuel: Electric
- Heating Type: Heat Pump(s)
- Heating Fuel: Natural Gas
- Water Heater: Natural Gas
Utilities
- Sewer: Public Sewer
- Water: Public
Structural Information
- Architectural Style: Bi-level
- Structure Type: Detached
- Construction: Combination, Brick
- Basement: Yes
- Basement Entrance: Yes
- Basement Desc.: Front Entrance, Fully Finished, Walkout Level
- Foundation: Permanent
- Stories Description: Lower 1, Lower 2, Main, Upper 1, Upper 2
- Square Feet: 1,900
- Sq. Ft. Source: Assessor
- Living Area: 1,726 Sq. Ft.
- Finished Above Grnd: 988 Sq. Ft.
- Finished Below Grnd: 738 Sq. Ft.
- Year Built: 1977
- Year Built Source: Assessor
Lot Features
- Lot Size (Acres): 0.25
- Lot Size (Sq. Ft.): 10,890
- Lot Size Source: Estimated
- Zoning: RPC
Financial Considerations
- Price Per Sq. Ft.: $490.79
- Assessment Year: 2026
- City/TownTax Freq: Annually
- County Tax: $3,666
- County Tax Freq: Annually
- Tax w/Assessment: $423,800
- Tax Amount: $4,122
- Tax Year: 2026
- Terms: Standard Sale
- Tax Total Finished Sq. Ft.: 1726
Disclosures and Reports
- Ownership: Fee Simple
- Section: 9-D
- Lot Number: 285
Listed by Samson Properties, Nancy Martinez Valdez
Sold by Redfin Corporation, Edward J Stone

Get Pre-Approved Today
Schools
Schools serving 13881 Langstone Dr
School District:Prince William County Public Schools
| Name | Grades | Distance |
|---|---|---|
Enterprise Elementary School 13900 Lindendale Road, Woodbridge, VA 22193 | PK-5 | 0.1 mi |
C.D. Hylton High School 14051 Spriggs Rd, Woodbridge, VA 22193 | 9-12 | 1.4 mi |
Stuart M. Beville Middle School 4901 Dale Blvd, Woodbridge, VA 22193 | 6-8 | 0.5 mi |
Disclaimer:
School attendance boundaries provided by ATTOM Data Solutions and are for reference only. Contact the school directly to verify enrollment eligibility.
Price & Sales History for 13881 Langstone Dr
Date
Details
Price
Change
Source
7/29/2026
Sold
$490,000
1.05%
MLS
7/01/2026
Listed
$484,900
—
MLS
Disclaimer: Historical sales information is derived from public records provided by the county offices. Information is not guaranteed and should be independently verified.
13881 Langstone Drive, Woodbridge, VA 22193 (MLS# VAPW2124274) is a Single Family property that was sold at $490,000 on July 29, 2026. Want to learn more about 13881 Langstone Drive? Do you have questions about finding other Single Family real estate for sale in Woodbridge? You can browse all Woodbridge real estate or contact a Coldwell Banker agent to request more information.