This is a carousel with tiles that activate property listing cards. Use the previous and next buttons to navigate.
1/1
$3,000
This is a carousel with tiles that activate property listing cards. Use the previous and next buttons to navigate.
1/1
Property Description
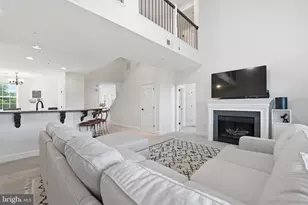
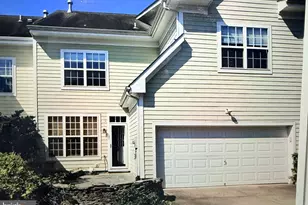
Welcome to RENT this gorgeous one-level-up to main-level Villa Condominium in the coveted Golf Villas at Belmont Bay! This 1871sqft light filled upgraded home is move-in ready that features open living that includes all new paint and hardwood floors throughout, 4 bedrooms, 2 bathrooms and a one car garage with an EV Charger Outlet with a driveway and additional street parking. The kitchen with an eat-in area boast stainless steel appliances, granite countertops, decorative backsplash and recessed lighting. Entertain in the spacious Living room/Dining areas that opens to a relaxing huge private balcony/deck that backs to one of the most private, peaceful, surrounded by nature, wooded sections of the neighborhood. The 13ft vaulted primary suite includes a large walk-in closet, a luxurious ensuite bath with dual granite vanities, soaking tub, and separate shower. There are three additional main-level bedrooms and a full bathroom. One of Belmont Bay's best features is its unbeatable access to nature and other conveniences - Walk or bike the many trails, enjoy the scenic Marina waters of Belmont Bay and the Occoquan Bay National Wildlife Refuge. Here it is easy maintenance-free living, no lawn mowing or snow shoveling. You are within walking distance to the Virginia Railway Express (VRE) station, near commuter lots, rush-hour bus services to DC and the Pentagon plus quick access to I-95, Rt 1 (Richmond Hwy) major commuter routes, and just minutes from Fairfax County and Army Based Fort Belvoir. Residents enjoy tree-lined streets, charming architecture, local shops, summer concerts and community events that bring neighbors together. Come experience Belmont Bay living! No Pets, No Smoking, No Vaping of any substance.
Full Property Details
Full Property Details for 13884 Greendale Dr
General
- Rent: $3,000
- Status: Closed
- Type: Townhouse
- Source: BrightMLSMidAtlantic
- MLS ID: VAPW2126150
- Added to Site: 80 day(s) ago
Rental Information
- Max. Lease (Mths): 36
- Min. Lease (Mths): 12
- Rent Includes: HOA/Condo Fee
Interior
- Interior Features: Floor Plan - Open, Kitchen - Eat-In, Walk-in Closet(s), Wood Floors
- Appliances: Built-In Range, Dishwasher, Disposal, Dryer, Exhaust Fan, Icemaker, Microwave, Refrigerator, Stainless Steel Appliances, Washer
Rooms
Bathrooms
- Total Bathrooms: 2
- Full Bathrooms: 2
- Main Floor Baths: 2
- Main - Full Baths: 2
Bedrooms
- Total Bedrooms: 4
- Bedrooms Main & Up: 4
Other Rooms
- Laundry: Dryer In Unit, Washer In Unit
Additional Information
- Shared Amenities: Pool - Outdoor, Tennis Courts
- Shared Pool: Yes
- Pool: Yes
Parking
- Garage: Yes
- Garage Spaces: 1
- Total Spaces: 1
- Parking Features: Electric Vehicle Charging Station(s)
- Parking Type: Attached Garage, Driveway, On Street
- Garage Description: Garage - Front Entry, Garage Door Opener
Location
- County: PRINCE WILLIAM
- Subdivision: BELMONT BAY
- Driving Directions: Take Exit 160A from I-95 onto VA‑123 (Make left onto VA-123 ( Gordon Blvd). Continue on VA-123 (Gordon Blvd) to end and make right onto U.S. Rt 1 South (Richmond Highway). Continue on US 1 south to the next light0 and turn left onto Dawson Beach Rd. Continue on road and turn left onto Course View Way, then make next left & quick right onto Greendale Drive to13884 Greendale Dr on the left and can park in its driveway or street.
School Information
- School District: Prince William County Public Schools
- Elementary School: Belmont
Community
- Association: Yes
- Pets Allowed: Yes
- Pets: Case by Case Basis
Heating & Cooling
- Central air: Yes
- Cooling Type: Central A/C
- Cooling Fuel: Electric
- Heating Type: 90% Forced Air
- Heating Fuel: Natural Gas
- Water Heater: Natural Gas
Utilities
- Sewer: Public Septic
- Water: Public
- Utility Description: Cable TV, Phone, Electric Available, Natural Gas Available, Water Available
Structural Information
- Architectural Style: Colonial
- Structure Type: Interior Row/Townhouse
- Construction: Brick, Combination
- Foundation: Slab
- Stories/Levels: 2
- Stories Description: Main
- Square Feet: 1,871
- Sq. Ft. Source: Assessor
- Living Area: 1,871 Sq. Ft.
- Finished Above Grnd: 1,871 Sq. Ft.
- Year Built: 2006
- Year Built Source: Estimated
- Property Condition: Excellent
Unit Information
- Unit Floor in Bldg.: 1
Lot Features
- Lot Size Source: Estimated
- Zoning: PMD
Water Features
- Water Front Type: River
- Water Front Name: Occoquan
Financial Considerations
- Price Per Sq. Ft.: $1.6
- Assoc Fee Freq.: Monthly
- Condo Fee Freq: Monthly
- Application Fee: $49
- Security Deposit: $3,000
- Pet Deposit: $300
- Tax w/Assessment: $471,900
- Tenant Pays: Cable TV, Electricity, Gas, Water
- Tax Total Finished Sq. Ft.: 1871
Disclosures and Reports
- Ownership: Other
- Condo: Yes
Listed and Sold by Keller Williams Realty/Lee Beaver & Assoc., Deborah D Leiba

Schools
Schools serving 13884 Greendale Dr
School District:Prince William County Public Schools
| Name | Grades | Distance |
|---|---|---|
Belmont Elementary School, Woodbridge, VA 751 Norwood Lane, Woodbridge, VA 22191 | PK-5 | 0.4 mi |
Fred M. Lynn Middle School 1650 Prince William Parkway, Woodbridge, VA 22191 | 6-8 | 1.1 mi |
Freedom High School, Woodbridge, VA 15201 Neabsco Mills Road, Woodbridge, VA 22191 | 9-12 | 3.3 mi |
Disclaimer:
School attendance boundaries provided by ATTOM Data Solutions and are for reference only. Contact the school directly to verify enrollment eligibility.
Price History for 13884 Greendale Dr
Date
Details
Price
Change
Source
9/16/2026
Sold
$3,000
—
MLS
7/24/2026
Listed
$3,000
—
MLS
Disclaimer: Historical sales information is derived from public records provided by the county offices. Information is not guaranteed and should be independently verified.
13884 Greendale Drive, Woodbridge, VA 22191 (MLS# VAPW2126150) is a Townhouse property that was sold at $3,000 on September 16, 2026. Want to learn more about 13884 Greendale Drive? Do you have questions about finding other real estate for sale or rent in Woodbridge? You can browse all Woodbridge rentals or contact a Coldwell Banker agent to request more information.