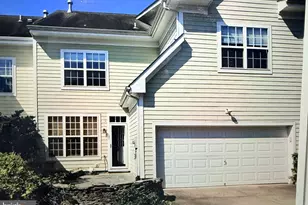
Full Property Details for 13940 Greendale Dr
General
- Rent: $3,000
- HOA FEE: $80/month
- Status: Closed
- Type: Condo
- Source: BrightMLSMidAtlantic
- MLS ID: VAPW2129734
- Added to Site: 48 day(s) ago
Rental Information
- Max. Lease (Mths): 36
- Min. Lease (Mths): 24
- Rent Includes: Common Area Maintenance, HOA/Condo Fee, Parking, Pool Maintenance, Trash Removal
Interior
- Fireplace: Yes
- Number of Fireplaces: 1
Rooms
- Total Bathrooms: 3
- Full Bathrooms: 3
- Main Floor Baths: 3
- Main - Full Baths: 3
- Total Bedrooms: 4
- Bedrooms Main & Up: 4
Additional Information
- Shared Amenities: Common Grounds, Jog/Walk Path, Pool - Outdoor, Tennis Courts, Tot Lots/Playground
- Shared Pool: Yes
- Pool: Yes
Parking
- Garage: Yes
- Garage Spaces: 1
- Total Spaces: 1
- Parking Type: Attached Garage, Driveway, On Street
- Garage Description: Garage - Front Entry
Location
- County: PRINCE WILLIAM
- Subdivision: BELMONT BAY
- Driving Directions: From Highway 95 south to exit Route 1, left on Dawson Beach. Go down to the end and turn left onto Course View, then left onto Greendale Drive. Home is on the lefthand side.
School Information
- School District: Prince William County Public Schools
- Elementary School: Belmont
- Middle School: Fred M. Lynn
- High School: Freedom
Community
- Association: Yes
- Assoc. Fees Include: Common Area Maintenance, Lawn Maintenance, Parking Fee, Reserve Funds, Road Maintenance, Snow Removal, Trash
- Pets Allowed: Yes
- Pets: Dogs OK
Heating & Cooling
- Central air: Yes
- Cooling Type: Ceiling Fan(s), Central A/C
- Cooling Fuel: Electric
- Heating Type: Forced Air
- Heating Fuel: Natural Gas
- Water Heater: Natural Gas
Utilities
- Sewer: Public Septic
- Water: Public
Structural Information
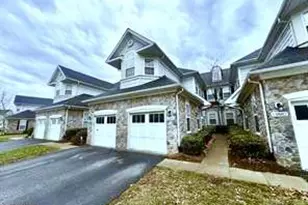
- Architectural Style: Colonial
- Structure Type: Garden 1 - 4 Floors
- Construction: Combination
- Entry Floor Number: 1
- Stories Description: Main
- Square Feet: 2,283
- Sq. Ft. Source: Assessor
- Living Area: 2,283 Sq. Ft.
- Finished Above Grnd: 2,283 Sq. Ft.
- Year Built: 2006
- Year Built Source: Estimated
Lot Features
Financial Considerations
- Price Per Sq. Ft.: $1.31
- Association Fee: $80
- Assoc Fee Freq.: Monthly
- Condo Fee: $475
- Condo Fee Freq: Monthly
- Other Fee: $500
- Security Deposit: $3,000
- Tax w/Assessment: $510,400
Disclosures and Reports
- Ownership: Other
- Condo: Yes
- Purchase Optional: Yes
Listed by Long & Foster Real Estate, Inc., Jeannie Marie LaCroix
Sold by Keller Williams Realty, Allison Clarke Borszich