No photo available
$3,700 Just Listed
Property Description
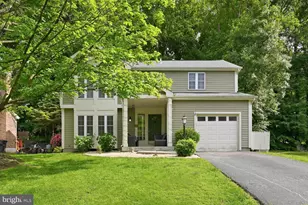
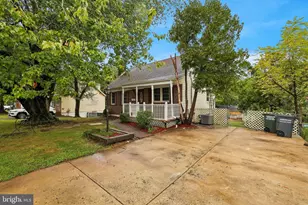
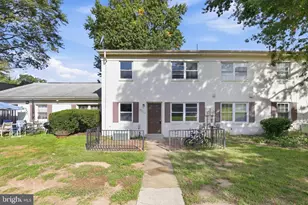
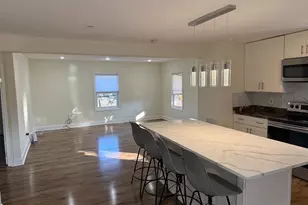
Step into a beautifully renovated home that feels fresh, modern and welcoming from the moment you arrive.Enjoy update features throughout, spacious living areas, and plenty of natural light. Located in disable Woodbridge neighbourhood close to shopping restaurants, and commuter routes. This is a home you truly need to experience in person -schedule your showing today !
Full Property Details
Full Property Details for 13909 Mattapony Dr
General
- Rent: $3,700
- Status: Active
- Type: Single Family
- Source: BrightMLSMidAtlantic
- MLS ID: VAPW2132306
- Updated: 10/11/2026
- Added to Site: 1 day(s) ago
Rental Information
- Max. Lease (Mths): 24
- Min. Lease (Mths): 12
- Rent Includes: None
Interior
- Number of Rooms: 4
- Fireplace: Yes
- Number of Fireplaces: 1
- Appliances: Built-In Microwave, Dishwasher, Disposal, Refrigerator, Stove
Rooms
Bathrooms
- Total Bathrooms: 3
- Full Bathrooms: 3
- Main Floor Baths: 2
- Main - Full Baths: 2
- Lower Floor Baths: 1
- Lower - Full Baths: 1
Bedrooms
- Total Bedrooms: 4
- Bedrooms Lower: 2
- Bedrooms Main & Up: 2
Parking
- Parking Type: Driveway
Location
- County: PRINCE WILLIAM
- Subdivision: DALE CITY
- Driving Directions: I-95 take exit 158B Manassas . Turn left onto Minnieville , turn right onto Silverdale , Right onto Lindendale , Left onto Mappledale and then Right onto Mattapony dr , House will be on right side
School Information
- School District: Prince William County Public Schools
- Elementary School: Enterprise
- Middle School: Saunders
- High School: Hylton
Community
- Pets Allowed: Yes
- Pets: Number Limit
Heating & Cooling
- Central air: Yes
- Cooling Type: Central A/C
- Cooling Fuel: Electric
- Heating Type: Heat Pump(s)
- Heating Fuel: Electric
- Water Heater: Electric
Utilities
- Sewer: Public Sewer
- Water: Public
Structural Information
- Architectural Style: Raised Ranch/Rambler
- Structure Type: Detached
- Construction: Combination
- Basement: Yes
- Basement Entrance: Yes
- Basement Desc.: Front Entrance, Fully Finished, Walkout Level
- Foundation: Brick/Mortar
- Roof: Shingle, Asphalt
- Stories Description: Lower 1, Main
- Square Feet: 1,900
- Sq. Ft. Source: Assessor
- Living Area: 1,854 Sq. Ft.
- Finished Above Grnd: 988 Sq. Ft.
- Finished Below Grnd: 866 Sq. Ft.
- Year Built: 1979
- Year Built Source: Assessor
Unit Information
Unit 1
- Bathrooms-Lower: 1
- Bedrooms-Lower: 2
Lot Features
- Lot Size (Acres): 0.23
- Lot Size (Sq. Ft.): 10,071
- Lot Size Source: Assessor
- Zoning: RPC
Financial Considerations
- Price Per Sq. Ft.: $3.74
- Application Fee: $55
- Security Deposit: $3,700
- Tax w/Assessment: $439,000
- Owner Pays: None
- Tenant Pays: Cable TV, Electricity, Gas, Gutter Cleaning, Heat, Internet, Insurance
Disclosures and Reports
- Ownership: Other
Listed by Vera's Realty Inc., SAUL M VASQUEZ
Schools
Schools serving 13909 Mattapony Dr
School District:Prince William County Public Schools
| Name | Grades | Distance |
|---|---|---|
Enterprise Elementary School 13900 Lindendale Road, Woodbridge, VA 22193 | PK-5 | 0.2 mi |
C.D. Hylton High School 14051 Spriggs Rd, Woodbridge, VA 22193 | 9-12 | 1.1 mi |
Stuart M. Beville Middle School 4901 Dale Blvd, Woodbridge, VA 22193 | 6-8 | 0.8 mi |
Disclaimer:
School attendance boundaries provided by ATTOM Data Solutions and are for reference only. Contact the school directly to verify enrollment eligibility.
Price History for 13909 Mattapony Dr
Date
Details
Price
Change
Source
10/11/2026
Listed
$3,700
—
MLS
Disclaimer: Historical sales information is derived from public records provided by the county offices. Information is not guaranteed and should be independently verified.

13909 Mattapony Drive, Woodbridge, VA 22193 (MLS# VAPW2132306) is a Single Family property with 4 bedrooms and 3 full bathrooms. 13909 Mattapony Drive is currently listed for rent at $3,700 and was received on October 11, 2026. Want to learn more about 13909 Mattapony Drive? Do you have questions about finding other real estate for sale or rent in Woodbridge? You can browse all Woodbridge rentals or contact a Coldwell Banker agent to request more information.