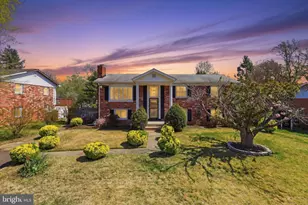
Full Property Details for 14802 Dodson Dr
General
- Sold For: $530,000
- Taxes: $4,375 (2026)
- Status: Closed
- Type: Single Family
- Source: BrightMLSMidAtlantic
- MLS ID: VAPW2123796
- Added to Site: 87 day(s) ago
Interior
- Interior Features: Ceiling Fan(s), Window Treatments
- Fireplace: Yes
- Number of Fireplaces: 1
- Fireplace(s): Wood
- Appliances: Built-In Microwave, Dryer, Washer, Dishwasher, Disposal, Icemaker, Refrigerator, Stove
- Flooring: Hardwood, Carpet, Tile/Brick
Rooms
- Total Bathrooms: 2
- Full Bathrooms: 2
- Upper Floor Baths: 1
- Upper - Full Baths: 1
- Main Floor Baths: 1
- Main - Full Baths: 1
- Total Bedrooms: 4
- Bedrooms Upper: 3
- Bedrooms Main & Up: 1
Exterior
- Porch/Patio/Deck: Enclosed
Parking
- Garage: Yes
- Garage Spaces: 1
- Total Spaces: 1
- Parking Features: Private
- Parking Type: Attached Garage
- Garage Description: Garage Door Opener, Garage - Front Entry
Location
- County: PRINCE WILLIAM
- Subdivision: DALE CITY
- Driving Directions: via Dale Blvd and Cloverdale Rd: Head toward Barksdale St, turn left onto Cloverdale Rd, turn right onto Dodson Dr, destination will be on the left
School Information
- School District: Prince William County Public Schools
- Elementary School: Neabsco
- Middle School: Mills E. Godwin
- High School: Gar-Field
Heating & Cooling
- Central air: Yes
- Cooling Type: Central A/C
- Cooling Fuel: Electric
- Heating Type: Forced Air
- Heating Fuel: Natural Gas
- Water Heater: Natural Gas
Utilities
- Sewer: Public Sewer
- Water: Public
Structural Information
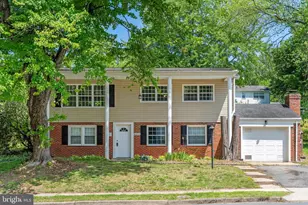
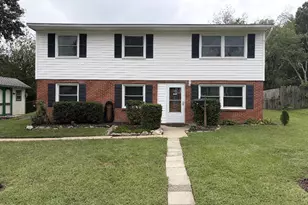
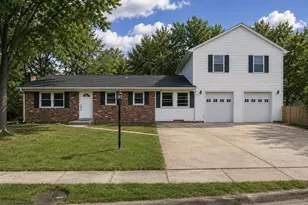
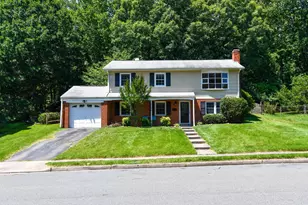
- Architectural Style: Bi-level
- Structure Type: Detached
- Construction: Brick, Vinyl Siding
- Foundation: Other
- Stories Description: Main, Upper 1
- Square Feet: 2,105
- Sq. Ft. Source: Estimated
- Living Area: 1,951 Sq. Ft.
- Finished Above Grnd: 1,155 Sq. Ft.
- Finished Below Grnd: 796 Sq. Ft.
- Year Built: 1968
- Year Built Source: Assessor
Lot Features
- Lot Size (Acres): 0.26
- Lot Size (Sq. Ft.): 11,295
- Lot Size Source: Assessor
- Zoning: RPC
- Lot Description: Backs to Trees
- Fencing (Description): Fully, Privacy
Financial Considerations
- Price Per Sq. Ft.: $454.55
- Assessment Year: 2026
- City/TownTax Freq: Annually
- County Tax: $3,900
- County Tax Freq: Annually
- Tax w/Assessment: $450,900
- Tax Amount: $4,375
- Tax Year: 2026
- Terms: Standard Sale
- Tax Total Finished Sq. Ft.: 1784
Disclosures and Reports
- Ownership: Fee Simple
- Section: 6
- Lot Number: 116
Listed by Keller Williams Realty, Sarah A. Reynolds
Sold by Pearson Smith Realty, LLC, Karina C Rojas Neuenschwander