This is a carousel with tiles that activate property listing cards. Use the previous and next buttons to navigate.
1/25
$529,999
This is a carousel with tiles that activate property listing cards. Use the previous and next buttons to navigate.
1/25
Property Description
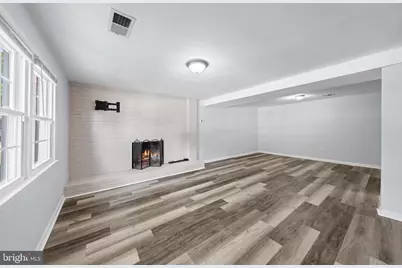
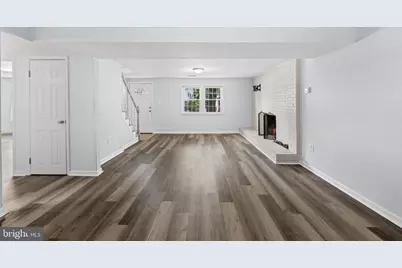
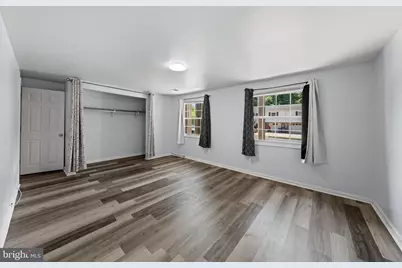
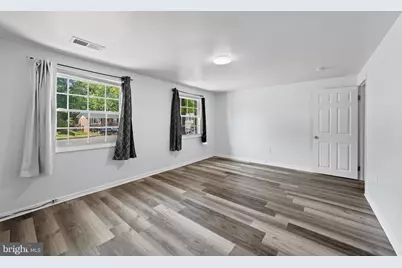
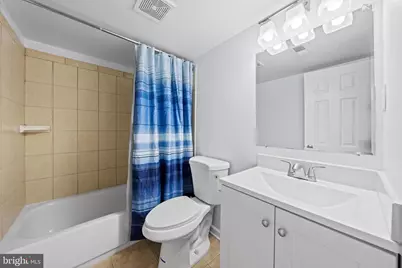
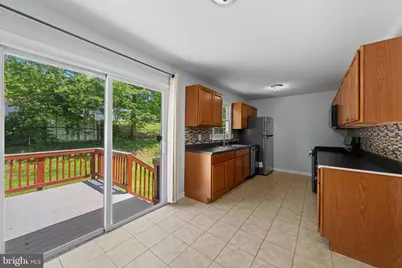
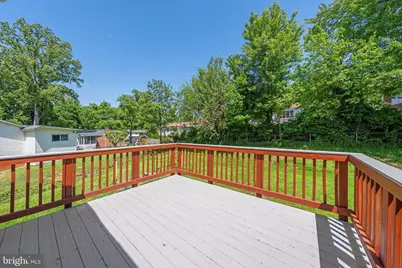
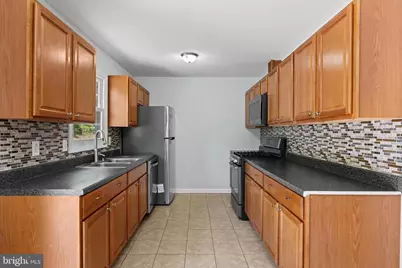
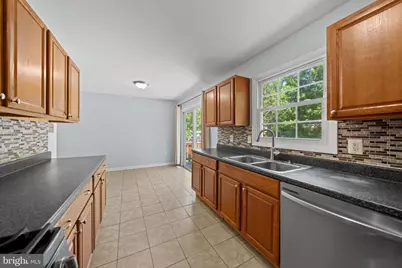
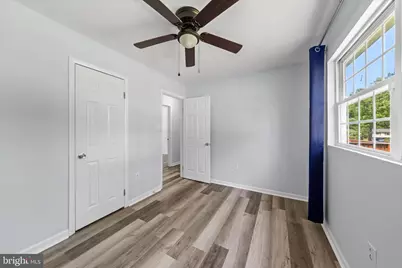
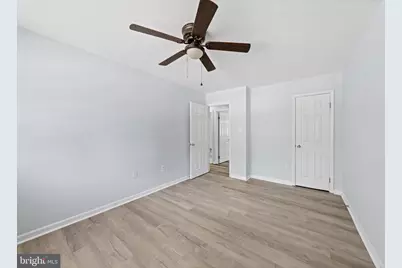
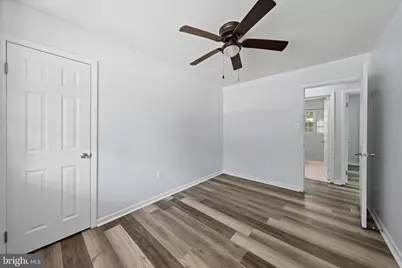
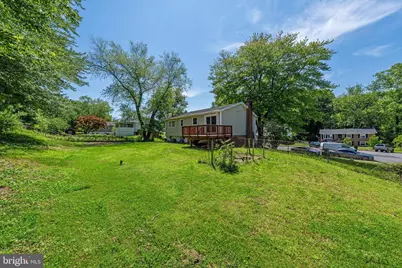
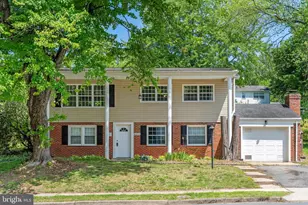
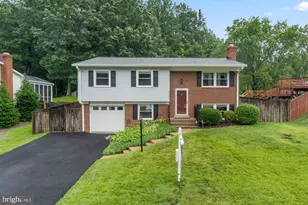
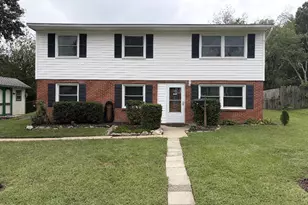
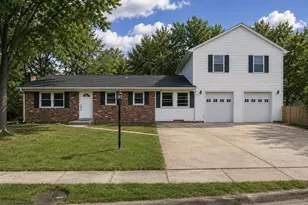
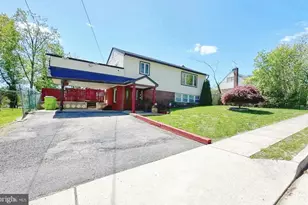
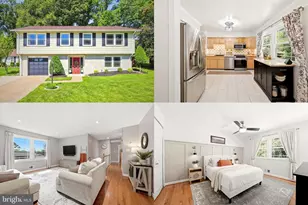
Welcome to this beautifully updated, move-in-ready home nestled on a quiet cul-de-sac! This 4-bedroom, 2-bath single-family home offers the perfect combination of modern updates, comfort, and convenience. Step inside to discover gorgeous LVP flooring throughout a bright and inviting floor plan. The updated kitchen features a brand-new refrigerator, while the beautifully renovated bathrooms add a fresh, modern touch. Thoughtfully refreshed and ready for its next owner, this home offers comfortable living spaces ideal for both everyday living and entertaining. Outside, you'll find a spacious rear deck perfect for weekend BBQs, outdoor dining, entertaining guests, or simply enjoying your morning coffee. Additional highlights include a spacious 1-car garage and an unbeatable location just minutes from I-95, shopping, dining, schools, and commuter routes. Enjoy the peace and privacy of cul-de-sac living while remaining close to everything you need. Move right in and start enjoying all the updates this wonderful home has to offer!
Full Property Details
Full Property Details for 4203 Eldorado Dr
General
- Price: $529,999
- Taxes: $4,538 (2026)
- Status: Active
- Type: Single Family
- Source: BrightMLSMidAtlantic
- MLS ID: VAPW2120246
- Updated: 6/23/2026
- Added to Site: 55 day(s) ago
Interior
- Interior Features: Dining Area, Wood Floors, Walk-in Closet(s)
- Fireplace: Yes
- Number of Fireplaces: 2
- Appliances: Dryer - Electric, Washer, Refrigerator, Stove
Rooms
Bathrooms
- Total Bathrooms: 2
- Full Bathrooms: 2
- Upper Floor Baths: 1
- Upper - Full Baths: 1
- Main Floor Baths: 1
- Main - Full Baths: 1
Bedrooms
- Total Bedrooms: 4
- Bedrooms Upper: 3
- Bedrooms Main & Up: 1
Parking
- Garage: Yes
- Garage Spaces: 1
- Total Spaces: 1
- Parking Type: Attached Garage, Driveway
- Garage Description: Garage - Front Entry
Location
- County: PRINCE WILLIAM
- Subdivision: PRINCE WILLIAM COUNTY CENTER
- Driving Directions: Follow the GPS
School Information
- School District: Prince William County Public Schools
Community
- Pets Allowed: Yes
- Pets: Cats OK, Dogs OK
Heating & Cooling
- Central air: Yes
- Cooling Type: Central A/C
- Cooling Fuel: Electric
- Heating Type: Forced Air
- Heating Fuel: Natural Gas
- Water Heater: Natural Gas
Utilities
- Sewer: Public Sewer
- Water: Public
Structural Information
- Architectural Style: Split Foyer
- Structure Type: Detached
- Construction: Combination
- Basement: Yes
- Basement Entrance: Yes
- Basement Desc.: Walkout Level, Fully Finished, Daylight, Full, Garage Access, Outside Entrance, Rear Entrance
- Foundation: Brick/Mortar, Permanent
- Stories Description: Main, Upper 1
- Square Feet: 1,938
- Sq. Ft. Source: Assessor
- Living Area: 1,784 Sq. Ft.
- Finished Above Grnd: 988 Sq. Ft.
- Finished Below Grnd: 796 Sq. Ft.
- Year Built: 1970
- Year Built Source: Assessor
Lot Features
- Lot Size (Acres): 0.28
- Lot Size (Sq. Ft.): 12,384
- Lot Size Source: Assessor
- Lot Dimensions: .28
- Zoning: RPC
Financial Considerations
- Price Per Sq. Ft.: $536.44
- Assessment Year: 2026
- City/TownTax Freq: Annually
- County Tax: $4,050
- County Tax Freq: Annually
- Tax w/Assessment: $468,200
- Tax Amount: $4,538
- Tax Year: 2026
- Tax Total Finished Sq. Ft.: 1784
Disclosures and Reports
- Ownership: Fee Simple
- Section: 7
- Lot Number: 123
Listed by Samson Properties, Autumn Smith

Get Pre-Approved Today
Schools
Schools serving 4203 Eldorado Dr
School District:Prince William County Public Schools
| Name | Grades | Distance |
|---|---|---|
Gar-Field High School 14000 Smoketown Road, Woodbridge, VA 22192 | 9-12 | 1.9 mi |
Kyle R. Wilson Elementary School 5710 Liberty Hill Court, Woodbridge, VA 22193 | PK-5 | 2.3 mi |
Mills E. Godwin Middle School 14800 Darbydale Avenue, Woodbridge, VA 22193 | 6-8 | 0.3 mi |
Disclaimer:
School attendance boundaries provided by ATTOM Data Solutions and are for reference only. Contact the school directly to verify enrollment eligibility.
Price & Sales History for 4203 Eldorado Dr
Date
Details
Price
Change
Source
6/23/2026
Price Reduced
$529,999
-0.93%
MLS
5/17/2026
Listed
$535,000
17.84%
MLS
5/02/2024
Sold
$454,000
—
Public Record
Disclaimer: Historical sales information is derived from public records provided by the county offices. Information is not guaranteed and should be independently verified.
Tax History
Tax History for 4203 Eldorado Dr
Year
Property Taxes
Change
Tax Assessment
Change
2024
$4,305
—
$462,500
7%
2024
$4,305
-2%
$432,900
2%
2023
$4,409
4%
$423,700
14%
2022
$4,240
3%
$372,500
11%
2021
$4,116
113%
$334,600
8%
2020
$1,930
-59%
$310,600
2%
2019
$4,717
5%
$304,300
5%
2018
$4,480
25%
$289,000
—
2017
$3,594
2%
$288,800
1%
2016
$3,520
7%
$285,400
7%
2015
$3,284
6%
$266,100
9%
2014
$3,101
6%
$245,100
5%
2013
$2,933
—
$233,500
—
Disclaimer: Historical tax information is derived from public records provided by the county offices. Information is not guaranteed and should be independently verified.
Estimate the Cost
Estimate the Cost for 4203 Eldorado Dr
4203 Eldorado Drive, Woodbridge, VA 22193 (MLS# VAPW2120246) is a Single Family property with 4 bedrooms and 2 full bathrooms. 4203 Eldorado Drive is currently listed for $529,999 and was received on May 17, 2026. Want to learn more about 4203 Eldorado Drive? Do you have questions about finding other Single Family real estate for sale in Woodbridge? You can browse all Woodbridge real estate or contact a Coldwell Banker agent to request more information.