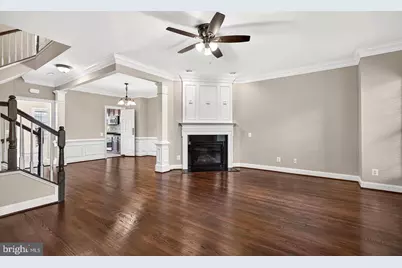
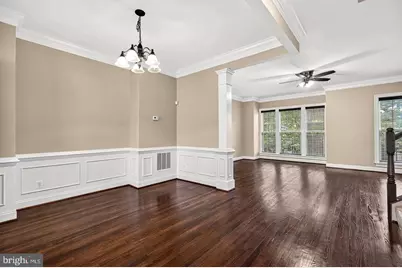
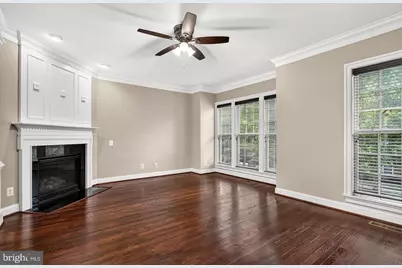
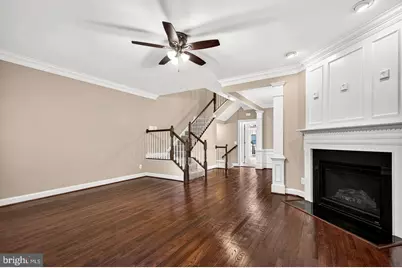
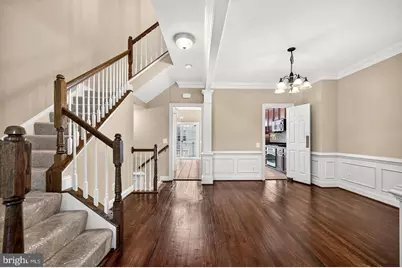
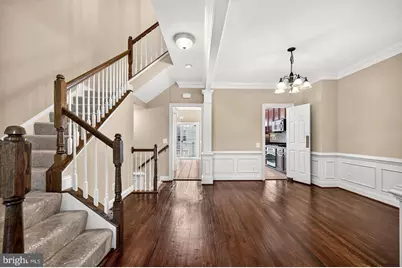
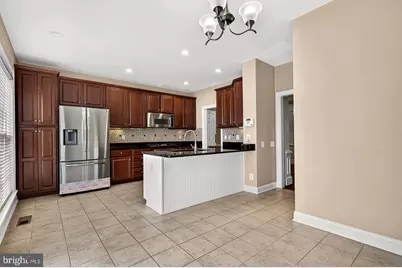
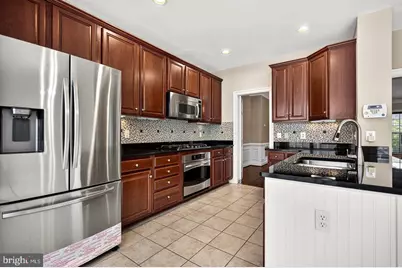
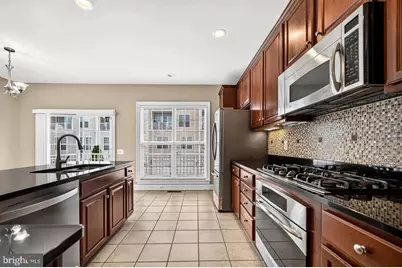
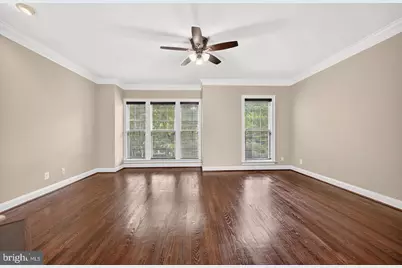
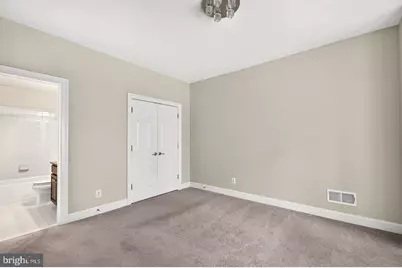
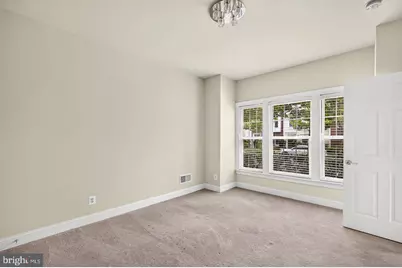
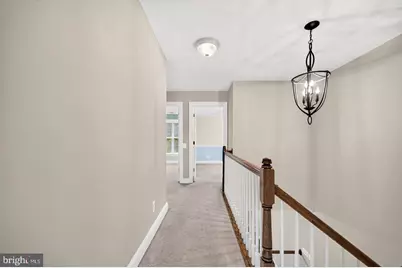
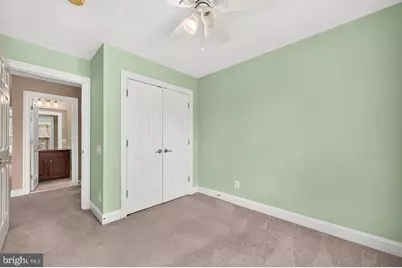
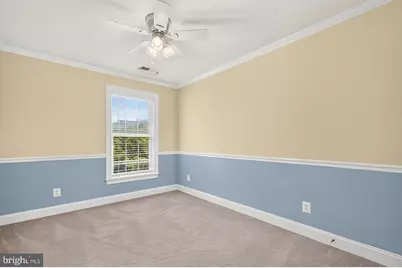
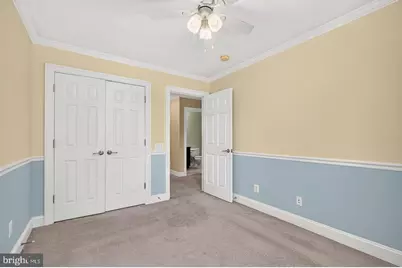
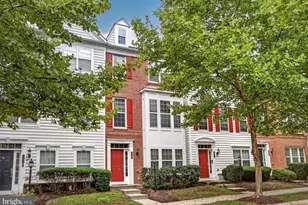
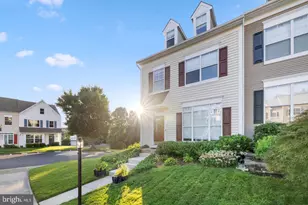
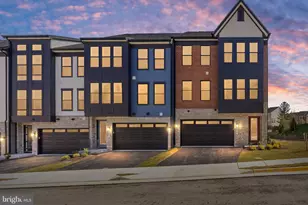
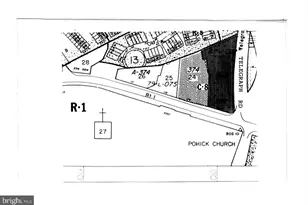
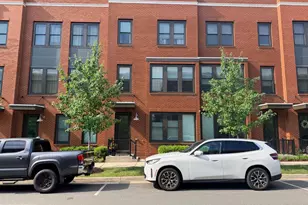
Full Property Details for 14862 Potomac Branch Dr
General
- Price: $539,000
- HOA FEE: $166/month
- Taxes: $5,007 (2026)
- Status: Active
- Type: Townhouse
- Source: BrightMLSMidAtlantic
- MLS ID: VAPW2129194
- Updated: 9/25/2026
- Added to Site: 48 day(s) ago
Interior
- Fireplace: Yes
- Number of Fireplaces: 1
Rooms
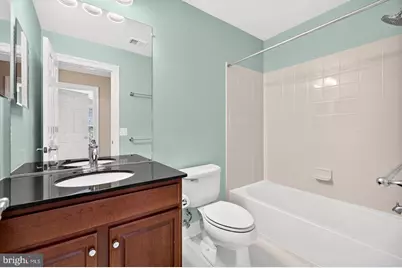
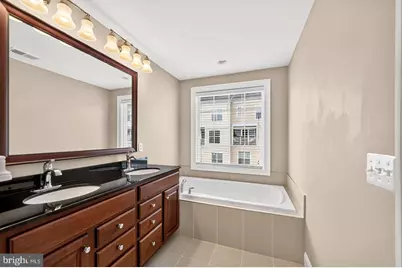
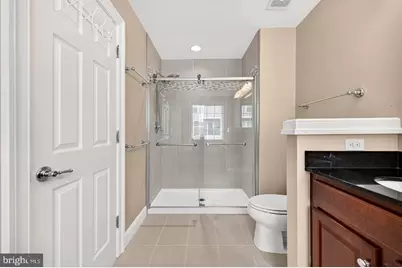
- Total Bathrooms: 4
- Full Bathrooms: 3
- Half Bathrooms: 1
- Upper Floor Baths: 2
- Upper - Full Baths: 2
- Main Floor Baths: 1
- Main - 1/2 Baths: 1
- Lower Floor Baths: 1
- Lower - Full Baths: 1
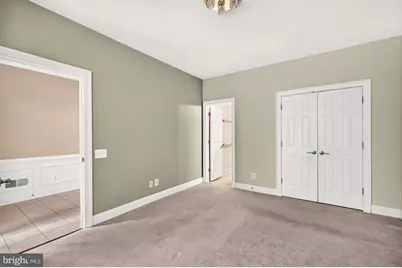
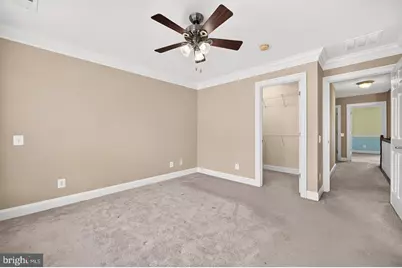
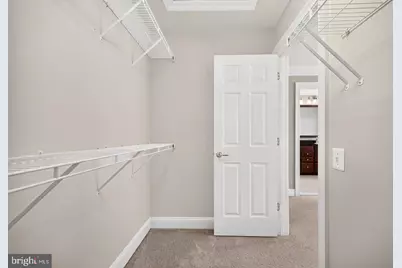
- Total Bedrooms: 4
- Bedrooms Upper: 3
- Bedrooms Lower: 1
Additional Information
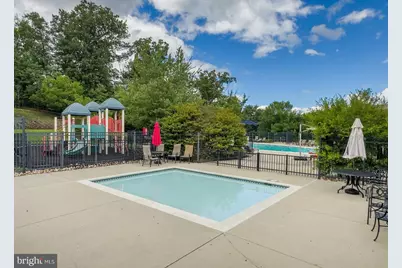
- Shared Amenities: Exercise Room, Meeting Room, Party Room, Pool - Outdoor
- Shared Pool: Yes
- Pool: Yes
Parking
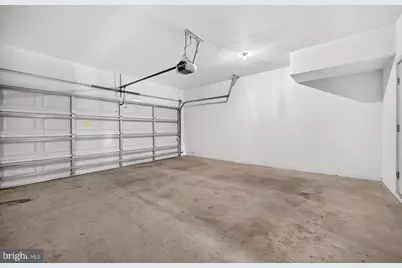
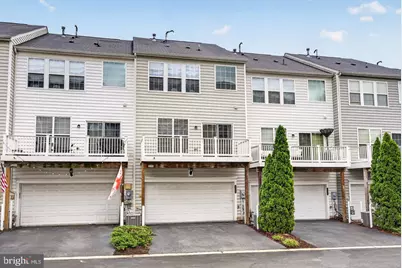
- Garage: Yes
- Garage Spaces: 2
- Total Spaces: 2
- Parking Type: Attached Garage, Driveway
- Garage Description: Garage - Rear Entry, Inside Access
Location
- County: PRINCE WILLIAM
- Subdivision: POTOMAC CLUB
- Building Name: POTOMAC CLUB CONDO
- Driving Directions: After entering the gate at the top of the subdivision, the home is located on the main street on the left-hand side.
School Information
- School District: Prince William County Public Schools
Community
- Association: Yes
- Assoc. Fees Include: Insurance, Lawn Maintenance, Management, Pool(s), Recreation Facility, Road Maintenance, Reserve Funds, Trash
- Pets Allowed: Yes
- Pets: Dogs OK, Cats OK
Heating & Cooling
- Central air: Yes
- Cooling Type: Central A/C
- Cooling Fuel: Electric
- Heating Type: Central
- Heating Fuel: Natural Gas
- Water Heater: Natural Gas
Utilities
- Sewer: Public Sewer
- Water: Public
Structural Information
- Architectural Style: Colonial
- Structure Type: Interior Row/Townhouse
- Construction: Brick Front
- Basement: Yes
- Basement Desc.: Full
- Foundation: Other
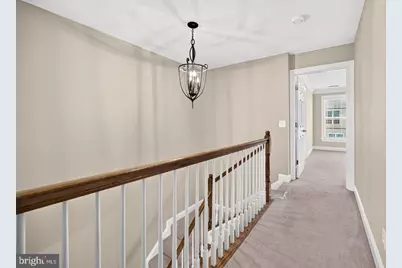
- Stories Description: Lower 1, Main, Upper 1
- Square Feet: 1,989
- Sq. Ft. Source: Assessor
- Living Area: 1,989 Sq. Ft.
- Finished Above Grnd: 1,574 Sq. Ft.
- Finished Below Grnd: 415 Sq. Ft.
- Year Built: 2010
- Year Built Source: Estimated
- Property Condition: Excellent
Unit Information
- Bathrooms-Lower: 1
- Bedrooms-Lower: 1
Lot Features
Financial Considerations
- Price Per Sq. Ft.: $342.44
- Association Fee: $166
- Assoc Fee Freq.: Monthly
- Condo Fee: $148
- Condo Fee Freq: Monthly
- Tax w/Assessment: $523,000
- Tax Amount: $5,007
- Tax Year: 2026
- Tax Total Finished Sq. Ft.: 1989
Disclosures and Reports
- Ownership: Condominium
- Condo: Yes
Listed by BNI Realty, Parisa Nouri