This is a carousel with tiles that activate property listing cards. Use the previous and next buttons to navigate.
1/1
$540,650
This is a carousel with tiles that activate property listing cards. Use the previous and next buttons to navigate.
1/1
Property Description
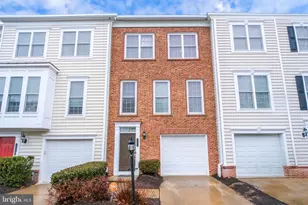
Exceptional Value in Potomac Club! Move right in to this bright and spacious three-level townhome filled with updates, stylish finishes, and resort-style amenities in the sought-after luxury gated community of Potomac Club. Major improvements have already been completed for you including a brand new roof (2025), HVAC and water heater (2023), plus brand new carpet and fresh paint throughout. Filled with natural light, the main level features gleaming hardwood floors, an inviting living room with a cozy gas fireplace flanked by custom built-in shelving, and a spacious dining area perfect for entertaining. Just beyond, the gourmet kitchen offers stainless steel appliances including a new refrigerator, ample cabinetry, and a center island ideal for casual meals or gathering with guests. The sunny breakfast room opens directly to the deck, creating an easy flow for grilling, outdoor dining, and entertaining. A convenient powder room completes this level. Upstairs, the spacious primary suite features a walk-in closet and private ensuite bath with double vanity, soaking tub, and separate shower. Two additional bedrooms share a hall bathroom, while the convenient bedroom-level laundry makes everyday living easy. The versatile walk-out lower level is filled with possibilities. Whether you envision a recreation room, media space for watching the big game, playroom, home gym, or guest retreat, this oversized space can easily adapt to your needs. The custom built-in bar with beverage refrigerator makes entertaining effortless, while the attached half bathroom adds additional flexibility for guests or extended stays. An oversized two-car garage plus a driveway with parking for two additional vehicles provides plenty of storage and convenience. Beyond the home itself, Potomac Club offers an elevated lifestyle with exceptional amenities including indoor and outdoor pools, a fitness center, clubhouse, sauna, playgrounds, beautifully maintained grounds, and the convenience of gated community living - all just minutes from Stonebridge at Potomac Center, Wegmans, Potomac Mills, restaurants, and entertainment. Commuters will love the easy access to I-95, Route 1, and Prince William Parkway, with the HOV entrance less than half a mile away and the VRE train station just 2 miles from home. Conveniently located for an easy commute to DC, Fort Belvoir, Quantico, and The Pentagon.
Full Property Details
Full Property Details for 2158 Oberlin Dr
General
- Sold For: $540,650
- HOA FEE: $149/month
- Taxes: $5,066 (2026)
- Status: Closed
- Type: Townhouse
- Source: BrightMLSMidAtlantic
- MLS ID: VAPW2121018
- Added to Site: 45 day(s) ago
Interior
- Rooms/Areas: Living Room, Primary Bedroom, Kitchen, Laundry, Recreation Room
- Interior Features: Combination Kitchen/Dining, Crown Moldings, Kitchen - Gourmet, Kitchen - Island, Walk-in Closet(s)
- Fireplace: Yes
- Number of Fireplaces: 1
Rooms
Bathrooms
- Total Bathrooms: 4
- Full Bathrooms: 2
- Half Bathrooms: 2
- Upper Floor Baths: 2
- Upper - Full Baths: 2
- Main Floor Baths: 1
- Main - 1/2 Baths: 1
- Lower Floor Baths: 1
- Lower - 1/2 Baths: 1
Bedrooms
- Total Bedrooms: 3
- Bedrooms Upper: 3
Additional Information
- Shared Amenities: Swimming Pool, Fitness Center, Basketball Courts, Common Grounds, Game Room, Gated Community, Pool - Indoor, Pool - Outdoor
- Shared Pool: Yes
- Pool: Yes
Parking
- Garage: Yes
- Garage Spaces: 2
- Total Spaces: 2
- Parking Type: Attached Garage
- Garage Description: Garage - Front Entry
Location
- County: PRINCE WILLIAM
- Subdivision: POTOMAC CLUB
- Building Name: POTOMAC CLUB CONDO
- Driving Directions: Please use google
School Information
- School District: Prince William County Public Schools
Community
- Association: Yes
- Assoc. Name: POTOMAC CLUB
- Assoc. Fees Include: Common Area Maintenance, Lawn Maintenance, Management, Pool(s), Reserve Funds, Road Maintenance, Security Gate, Snow Removal, Trash
- Pets Allowed: Yes
- Pets: No Pet Restrictions
Heating & Cooling
- Central air: Yes
- Cooling Type: Central A/C
- Cooling Fuel: Electric
- Heating Type: Forced Air
- Heating Fuel: Natural Gas
- Water Heater: Natural Gas
Utilities
- Sewer: Public Sewer
- Water: Public
Structural Information
- Architectural Style: Colonial
- Structure Type: Interior Row/Townhouse
- Construction: Brick, Vinyl Siding
- Basement: Yes
- Basement Entrance: Yes
- Basement Desc.: Front Entrance
- Foundation: Slab
- Stories Description: Lower 1, Main, Upper 1
- Square Feet: 2,558
- Sq. Ft. Source: Assessor
- Living Area: 2,254 Sq. Ft.
- Finished Above Grnd: 1,726 Sq. Ft.
- Finished Below Grnd: 528 Sq. Ft.
- Year Built: 2008
- Year Built Source: Assessor
Unit Information
Unit 1
- Bathrooms-Lower: 1
Lot Features
- Property View: Trees/Woods
- Lot Size Source: Assessor
- Zoning: R16
Financial Considerations
- Price Per Sq. Ft.: $312.8
- Association Fee: $149
- Assoc Fee Freq.: Monthly
- Condo Fee: $166
- Condo Fee Freq: Monthly
- Assessment Year: 2026
- City/TownTax Freq: Annually
- County Tax: $4,579
- County Tax Freq: Annually
- Tax w/Assessment: $529,400
- Tax Amount: $5,066
- Tax Year: 2026
- Terms: Standard Sale
- Tax Total Finished Sq. Ft.: 2254
Disclosures and Reports
- Ownership: Fee Simple
- Condo: Yes
Listed by Pearson Smith Realty, LLC, Kristina Bianchetta
Sold by Long & Foster Real Estate, Inc., Janet Njoku

Get Pre-Approved Today
Schools
Schools serving 2158 Oberlin Dr
School District:Prince William County Public Schools
| Name | Grades | Distance |
|---|---|---|
Fannie W. Fitzgerald Elementary School 15500 Benita Fitzgerald Drive, Woodbridge, VA 22193 | PK-5 | 1.8 mi |
Rippon Middle School 15101 Blackburn Road, Woodbridge, VA 22191 | 6-8 | 0.8 mi |
Freedom High School, Woodbridge, VA 15201 Neabsco Mills Road, Woodbridge, VA 22191 | 9-12 | 0.7 mi |
Disclaimer:
School attendance boundaries provided by ATTOM Data Solutions and are for reference only. Contact the school directly to verify enrollment eligibility.
Price & Sales History for 2158 Oberlin Dr
Date
Details
Price
Change
Source
6/26/2026
Sold
$540,650
0.14%
MLS
5/27/2026
Listed
$539,900
—
MLS
Disclaimer: Historical sales information is derived from public records provided by the county offices. Information is not guaranteed and should be independently verified.
2158 Oberlin Drive, Woodbridge, VA 22191 (MLS# VAPW2121018) is a Townhouse property that was sold at $540,650 on June 26, 2026. Want to learn more about 2158 Oberlin Drive? Do you have questions about finding other Townhouse real estate for sale in Woodbridge? You can browse all Woodbridge real estate or contact a Coldwell Banker agent to request more information.