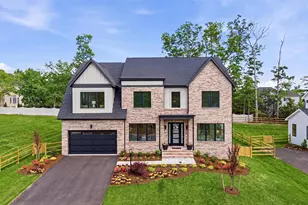
Full Property Details for 2114 Ivy Stone Pl
General
- Sold For: $510,000
- HOA FEE: $166/month
- Taxes: $4,778 (2026)
- Status: Closed
- Type: Townhouse
- Source: BrightMLSMidAtlantic
- MLS ID: VAPW2121178
- Added to Site: 139 day(s) ago
Interior
- Interior Features: Window Treatments, Ceiling Fan(s), Bathroom - Tub Shower, Bathroom - Stall Shower, Breakfast Area, Entry Level Bedroom, Family Room Off Kitchen, Primary Bath(s), Walk-in Closet(s), Wood Floors, Bathroom - Soaking Tub
- Fireplace: Yes
- Number of Fireplaces: 1
- Fireplace(s): Screen
- Appliances: Built-In Microwave, Dishwasher, Disposal, Dryer, Refrigerator, Stainless Steel Appliances, Washer, Water Heater, Cooktop, Icemaker, Oven - Wall
- Flooring: Wood, Ceramic Tile
Rooms
- Total Bathrooms: 4
- Full Bathrooms: 3
- Half Bathrooms: 1
- Upper Floor Baths: 2
- Upper - Full Baths: 2
- Main Floor Baths: 1
- Main - 1/2 Baths: 1
- Lower Floor Baths: 1
- Lower - Full Baths: 1
- Total Bedrooms: 3
- Bedrooms Upper: 3
Additional Information
- Shared Amenities: Club House, Community Center, Pool - Outdoor
- Shared Pool: Yes
- Pool: Yes
Exterior
- Exterior Features: Exterior Lighting, Gutter System
- Porch/Patio/Deck: Patio(s), Deck(s)
Parking
- Garage: Yes
- Garage Spaces: 1
- Total Spaces: 2
- Parking Type: Attached Garage, Driveway
- Garage Description: Garage - Front Entry, Garage Door Opener
Location
- County: PRINCE WILLIAM
- Subdivision: POTOMAC CLUB CONDOMINIUMS
- Building Name: POTOMAC CLUB CONDO
- Driving Directions: Get on I-495 S from Fairview Park Dr. Continue on I-495 S. Take I-95 S to Dale Blvd in Dale City. Take exit 156 A E-156 B W from I95 S. Continue on Dale Blvd. Take Potomac Center Blvd to Ivy Stone Pl in Woodbridge
- Location Details: Corner Lot/Unit
School Information
- School District: Prince William County Public Schools
Community
- Association: Yes
- Assoc. Name: POTOMAC CLUB OWNER'S ASSOCIATION
- Assoc. Fees Include: Common Area Maintenance, Recreation Facility, Road Maintenance, Security Gate, Snow Removal
- Pets Allowed: Yes
- Pets: No Pet Restrictions
Heating & Cooling
- Central air: Yes
- Cooling Type: Central A/C
- Cooling Fuel: Electric
- Heating Type: Forced Air
- Heating Fuel: Natural Gas
- Water Heater: Natural Gas
Utilities
- Sewer: Public Sewer
- Water: Public
- Utility Description: Electric Available, Natural Gas Available, Water Available
Structural Information
- Architectural Style: Traditional
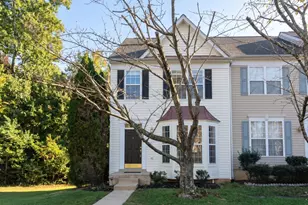
- Structure Type: End of Row/Townhouse
- Construction: Vinyl Siding
- Foundation: Slab
- Roof: Architectural Shingle
- Windows: Bay/Bow, Transom
- Doors: Storm
- Stories Description: Lower 1, Main, Upper 1
- Square Feet: 2,043
- Sq. Ft. Source: Estimated
- Living Area: 1,845 Sq. Ft.
- Finished Above Grnd: 1,845 Sq. Ft.
- Unfin. Above Grnd: 198 Sq. Ft.
- Year Built: 2007
- Year Built Source: Assessor
Unit Information
Lot Features
- Property View: Garden/Lawn
- Lot Size Source: Assessor
- Zoning: R16
- Fencing (Description): Rear
Financial Considerations
- Price Per Sq. Ft.: $276.42
- Association Fee: $166
- Assoc Fee Freq.: Monthly
- Condo Fee: $148
- Condo Fee Freq: Monthly
- Assessment Year: 2026
- City/TownTax Freq: Annually
- County Tax: $4,313
- County Tax Freq: Annually
- Tax w/Assessment: $498,600
- Tax Amount: $4,778
- Tax Year: 2026
- Terms: Standard Sale
- Tax Total Finished Sq. Ft.: 1843
Disclosures and Reports
- Ownership: Fee Simple
- Condo: Yes
- Inclusions: tv wall mount in living room, video doorbell at front door convey as is
Listed by Redfin Corporation, Danielle C Carter
Sold by RLAH @properties, Peyman Behin