This is a carousel with tiles that activate property listing cards. Use the previous and next buttons to navigate.
1/1
$410,000
This is a carousel with tiles that activate property listing cards. Use the previous and next buttons to navigate.
1/1
Property Description
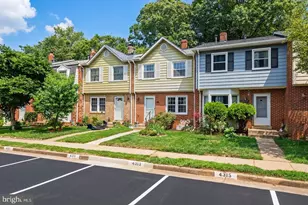
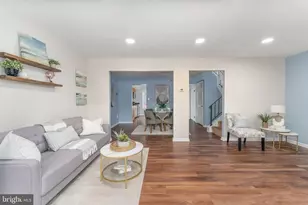
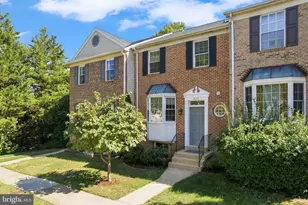
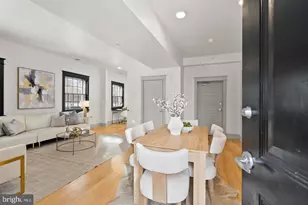
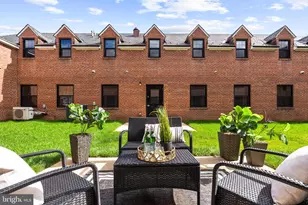
Welcome to 14871 Emberdale Drive, a spacious townhome that has been thoughtfully remodeled and refreshed over the past few years. Recent interior paint creates a bright, welcoming feel throughout the main level and upstairs hallway. The updated kitchen features quartz countertops, a subway-tile backsplash, stainless-steel appliances-including a recently replaced range and dishwasher-and adjoining dining space. Upstairs, all three bedrooms offer updated finishes and improved closet storage. The primary bedroom includes a custom modular closet system. Both bathrooms have been remodeled with updated flooring, vanities, lighting, mirrors, fixtures, and doors. The full bath is highlighted by large-format marble-look tile extending to the ceiling and a convenient shower niche. Additional improvements include updated second-floor CPVC water lines and a dedicated shutoff valve. The walkout basement provides flexible living or recreation space, a newly added under-stair closet, and utility room. Outside, enjoy a fenced backyard backing to trees, with sections of fencing replaced in 2023 and 2024, plus an updated sliding screen door. Two assigned parking spaces and convenient access to shopping, dining, I-95, and Prince William Forest Park complete the package.
Full Property Details
Full Property Details for 14871 Emberdale Dr
General
- Sold For: $410,000
- HOA FEE: $110/month
- Taxes: $3,915 (2026)
- Status: Closed
- Type: Townhouse
- Source: BrightMLSMidAtlantic
- MLS ID: VAPW2126790
- Added to Site: 55 day(s) ago
Interior
- Fireplace: Yes
- Number of Fireplaces: 1
- Fireplace(s): Wood
Rooms
Bathrooms
- Total Bathrooms: 3
- Full Bathrooms: 2
- Half Bathrooms: 1
- Upper Floor Baths: 2
- Upper - Full Baths: 2
- Main Floor Baths: 1
- Main - 1/2 Baths: 1
Bedrooms
- Total Bedrooms: 3
- Bedrooms Upper: 3
Additional Information
- Shared Amenities: Tot Lots/Playground
Parking
- Assigned Spaces: 2
- Total Spaces: 2
- Parking Features: Assigned
- Parking Type: Parking Lot
Location
- County: PRINCE WILLIAM
- Driving Directions: Please use GPS or call listing agent.
School Information
- School District: Prince William County Public Schools
Community
- Association: Yes
- Assoc. Fees Include: Trash, Common Area Maintenance
Heating & Cooling
- Central air: Yes
- Cooling Type: Central A/C
- Cooling Fuel: Electric
- Heating Type: Forced Air
- Heating Fuel: Natural Gas
- Water Heater: Natural Gas
Utilities
- Sewer: No Septic System
- Water: Public
Structural Information
- Architectural Style: Other
- Structure Type: Interior Row/Townhouse
- Construction: Brick
- Basement: Yes
- Basement Desc.: Walkout Level
- Foundation: Concrete Perimeter
- Stories Description: Lower 1, Main, Upper 1
- Square Feet: 1,836
- Sq. Ft. Source: Assessor
- Living Area: 1,807 Sq. Ft.
- Finished Above Grnd: 1,260 Sq. Ft.
- Finished Below Grnd: 547 Sq. Ft.
- Year Built: 1982
- Year Built Source: Assessor
Lot Features
- Lot Size (Acres): 0.03
- Lot Size (Sq. Ft.): 1,441
- Lot Size Source: Assessor
- Zoning: RPC
Financial Considerations
- Price Per Sq. Ft.: $325.4
- Association Fee: $110
- Assoc Fee Freq.: Monthly
- Assessment Year: 2026
- City/TownTax Freq: Annually
- County Tax: $3,498
- County Tax Freq: Annually
- Tax w/Assessment: $404,400
- Tax Amount: $3,915
- Tax Year: 2026
- Terms: Standard Sale
- Tax Total Finished Sq. Ft.: 1807
Disclosures and Reports
- Ownership: Fee Simple
- Section: T
- Lot Number: 225
Listed by Century 21 Redwood Realty, Tyler Simpson
Sold by Argent Realty,LLC, Neil R Madan

Get Pre-Approved Today
Schools
Schools serving 14871 Emberdale Dr
School District:Prince William County Public Schools
| Name | Grades | Distance |
|---|---|---|
Montclair Elementary School 4920 Tallowwood Drive, Dumfries, VA 22025 | PK-5 | 1.1 mi |
Gar-Field High School 14000 Smoketown Road, Woodbridge, VA 22192 | 9-12 | 2.1 mi |
Mills E. Godwin Middle School 14800 Darbydale Avenue, Woodbridge, VA 22193 | 6-8 | 0.3 mi |
Disclaimer:
School attendance boundaries provided by ATTOM Data Solutions and are for reference only. Contact the school directly to verify enrollment eligibility.
Price & Sales History for 14871 Emberdale Dr
Date
Details
Price
Change
Source
9/10/2026
Sold
$410,000
—
MLS
7/31/2026
Listed
$410,000
—
MLS
Disclaimer: Historical sales information is derived from public records provided by the county offices. Information is not guaranteed and should be independently verified.
14871 Emberdale Drive, Woodbridge, VA 22193 (MLS# VAPW2126790) is a Townhouse property that was sold at $410,000 on September 10, 2026. Want to learn more about 14871 Emberdale Drive? Do you have questions about finding other Townhouse real estate for sale in Woodbridge? You can browse all Woodbridge real estate or contact a Coldwell Banker agent to request more information.