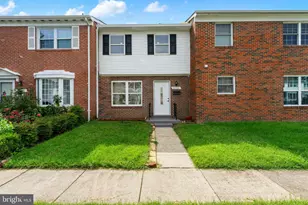
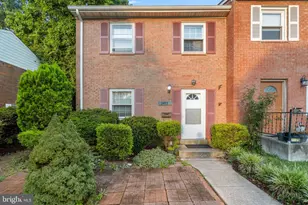
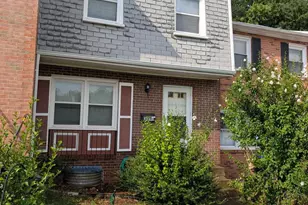
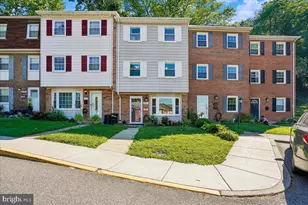
This is a carousel with tiles that activate property listing cards. Use the previous and next buttons to navigate.
1/1
$325,000
This is a carousel with tiles that activate property listing cards. Use the previous and next buttons to navigate.
1/1
Property Description
***REDUCED $10,000 ***BETTER THAN RENT !!! **PARKING SPACE #14942/#14942 ****CLOSE TO I-95 /RT.1/POTOMAC MILL SHOPPING CENTER(DALE BLVD +ASHDALE) ***GREAT LOCATION(BACKING TREELINE VIEW) ***GREAT INVESTMENT PROPERTY !!!***BEAUTIFUL PATIO, ***UPDATED REFRIGERATOR .***NEW OVEN & RANGE***, GRANITE COUNTER TOP WITH BACK SPLASH IN KITCHEN*** UPDATED BATHROOM *** CEILING FANS ****** FENCED BACK YARD **BACKING TREE LINE VIEW ** 2 ASSIGNED PARKING SPACES*** NEW LVP 2 LEVELS(2025) & NEW CARPET ON STAIRS(2025) ***NEW WINDOWS ****UPDATED BATHROOM *** Home warranty is avaialble ***
Full Property Details
Full Property Details for 14942 Ashdale Cir
General
- Sold For: $325,000
- HOA FEE: $87/month
- Taxes: $2,839 (2025)
- Status: Closed
- Type: Townhouse
- Source: BrightMLSMidAtlantic
- MLS ID: VAPW2114584
- Added to Site: 53 day(s) ago
Rooms
Bathrooms
- Total Bathrooms: 2
- Full Bathrooms: 1
- Half Bathrooms: 1
- Upper Floor Baths: 1
- Upper - Full Baths: 1
- Main Floor Baths: 1
- Main - 1/2 Baths: 1
Bedrooms
- Total Bedrooms: 2
- Bedrooms Upper: 2
Parking
- Total Spaces: 2
- Parking Type: Parking Lot
Location
- County: PRINCE WILLIAM
- Subdivision: DALE CITY
- Driving Directions: I-95 + DALE BLVD
School Information
- School District: Prince William County Public Schools
Community
- Association: Yes
Heating & Cooling
- Central air: Yes
- Cooling Type: Central A/C
- Cooling Fuel: Electric
- Heating Type: Forced Air
- Heating Fuel: Natural Gas
- Water Heater: Natural Gas
Utilities
- Sewer: Public Sewer
- Water: Public
Structural Information
- Architectural Style: Colonial
- Structure Type: Interior Row/Townhouse
- Construction: Combination
- Foundation: Crawl Space
- Stories Description: Main, Upper 1
- Square Feet: 1,024
- Sq. Ft. Source: Assessor
- Living Area: 1,024 Sq. Ft.
- Finished Above Grnd: 1,024 Sq. Ft.
- Year Built: 1969
- Year Built Source: Assessor
Lot Features
- Lot Size (Acres): 0.03
- Lot Size (Sq. Ft.): 1,380
- Lot Size Source: Assessor
- Zoning: RPC
Financial Considerations
- Price Per Sq. Ft.: $312.01
- Association Fee: $87
- Assoc Fee Freq.: Monthly
- Assessment Year: 2025
- City/TownTax Freq: Annually
- County Tax: $2,524
- County Tax Freq: Annually
- Tax w/Assessment: $278,600
- Tax Amount: $2,839
- Tax Year: 2025
- Terms: Standard Sale
- Tax Total Finished Sq. Ft.: 1024
Disclosures and Reports
- Ownership: Fee Simple
- Section: T
- Lot Number: 7
Listed by RE/MAX Gateway, LLC, Rachael M Kim
Sold by Fairfax Realty Select, Jose M Fuentes

Get Pre-Approved Today
Schools
Schools serving 14942 Ashdale Cir
School District:Prince William County Public Schools
| Name | Grades | Distance |
|---|---|---|
Fannie W. Fitzgerald Elementary School 15500 Benita Fitzgerald Drive, Woodbridge, VA 22193 | PK-5 | 0.7 mi |
Potomac Middle School 3130 Panther Pride Drive, Dumfries, VA 22026 | 6-8 | 2.4 mi |
Freedom High School, Woodbridge, VA 15201 Neabsco Mills Road, Woodbridge, VA 22191 | 9-12 | 1 mi |
Disclaimer:
School attendance boundaries provided by ATTOM Data Solutions and are for reference only. Contact the school directly to verify enrollment eligibility.
Price & Sales History for 14942 Ashdale Cir
Date
Details
Price
Change
Source
8/10/2026
Sold
$325,000
1.72%
MLS
7/01/2026
Listed
$319,500
—
MLS
Disclaimer: Historical sales information is derived from public records provided by the county offices. Information is not guaranteed and should be independently verified.
14942 Ashdale Circle, Woodbridge, VA 22193 (MLS# VAPW2114584) is a Townhouse property that was sold at $325,000 on August 10, 2026. Want to learn more about 14942 Ashdale Circle? Do you have questions about finding other Townhouse real estate for sale in Woodbridge? You can browse all Woodbridge real estate or contact a Coldwell Banker agent to request more information.