This is a carousel with tiles that activate property listing cards. Use the previous and next buttons to navigate.
1/1
$4,100
This is a carousel with tiles that activate property listing cards. Use the previous and next buttons to navigate.
1/1
Property Description
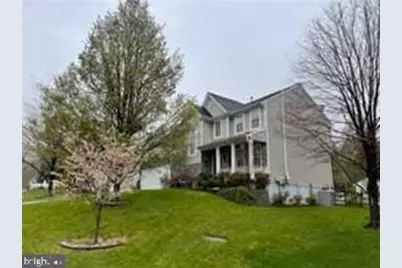
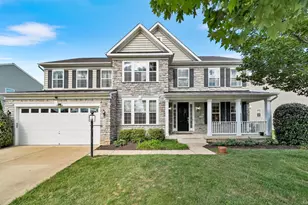
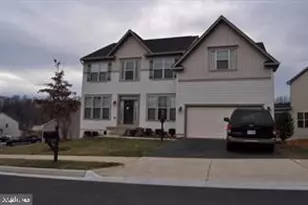
This beautifully upgraded 4-bedroom, 3.5-bathroom home offers the perfect blend of comfort, style, and modern convenience - ready for immediate move-in! From the moment you enter, you'll notice the attention to detail throughout, including freshly painted interiors, refinished hardwood floors on the first and second levels, elegant plantation shutters, and upgraded Baldwin hardware throughout the home. Please understand home in the process of painting as move out transition takes place. The stunning gourmet kitchen is a true centerpiece, featuring a brand-new Samsung Bespoke refrigerator with dual ice makers, brand new LG wall oven and microwave combo with built-in air fryer, newer LG dishwasher, Kenmore Pro cooktop, brand-new GE telescoping downdraft, stylish backsplash, and an under-sink H2O purification system. Beautiful Provia French doors with integrated blinds complete the space. The open and inviting family room is perfect for relaxing or entertaining, highlighted by a Regency gas log fireplace with remote control, custom mantle, stacked stone tile surround, fireplace bump-out, and stainless steel chimney cap. Recessed lighting throughout the family room, kitchen, and basement adds warmth and sophistication. Upstairs, the spacious primary suite offers a large walk-in closet and a fully updated spa-inspired en suite bathroom featuring a standalone soaking tub, oversized glass shower with barn-style door, and modern finishes. Three additional generously sized bedrooms feature new ceiling fans, while custom closet systems in the primary bedroom and additional bedrooms provide excellent organization. The upper-level laundry room includes premium Samsung FlexWash washer and FlexDry dryer units for added convenience. The finished basement provides exceptional bonus living space perfect for a recreation room, gym, office, or guest area. Additional storage is available through attic access and a garage loft. Step outside to enjoy the huge fenced backyard complete with an in-ground irrigation system and 8x10 storage shed - ideal for outdoor entertaining and everyday enjoyment. Additional premium features include: New Trane HVAC system 75-gallon hot water tank with turbo boost Thompson Creek windows with newer screens throughout Upgraded front door Wooden staircase to the second floor Insulated garage door Yale Assure 2 smart locks with key entry on the first floor Google front door camera and Nest security camera system Smart switches throughout the home Primary and secondary sump pump systems for added peace of mind Bali wooden blinds on the second floor Elegant Quoizel chandelier in the entryway Baseement Exercise Room equipment use is negotiable This exceptional home combines luxury upgrades, smart-home convenience, and functional living spaces in a beautifully maintained setting - a rare rental opportunity you won't want to miss!
Full Property Details
Full Property Details for 14997 Grassy Knoll Ct
General
- Rent: $4,100
- HOA FEE: $95/month
- Status: Closed
- Type: Single Family
- Source: BrightMLSMidAtlantic
- MLS ID: VAPW2120032
- Added to Site: 98 day(s) ago
Rental Information
- Max. Lease (Mths): 24
- Min. Lease (Mths): 12
- Rent Includes: Trash Removal, Taxes, Security Monitoring, HOA/Condo Fee, HVAC Maint, Common Area Maintenance, Additional Storage Space
Interior
- Rooms/Areas: Living Room, Dining Room, Primary Bedroom, Bedroom 2, Bedroom 3, Bedroom 4, Kitchen, Family Room, Den, Recreation Room, Full Bath
- Interior Features: Wood Floors, Ceiling Fan(s), Window Treatments
- Fireplace: Yes
- Number of Fireplaces: 1
- Fireplace(s): Fireplace - Glass Doors, Gas/Propane
- Appliances: Built-In Microwave, Washer, Dryer, Dishwasher, Disposal, Refrigerator, Icemaker, Oven - Wall, Stainless Steel Appliances
- Flooring: Wood, Carpet
Rooms
Bathrooms
- Total Bathrooms: 4
- Full Bathrooms: 3
- Half Bathrooms: 1
- Upper Floor Baths: 2
- Upper - Full Baths: 2
- Main Floor Baths: 1
- Main - 1/2 Baths: 1
- Lower Floor Baths: 1
- Lower - Full Baths: 1
Bedrooms
- Total Bedrooms: 4
- Bedrooms Upper: 4
Other Rooms
- Laundry: Dryer In Unit, Washer In Unit
Additional Information
- Shared Amenities: Pool - Outdoor, Exercise Room, Basketball Courts, Club House, Tennis Courts
- Shared Pool: Yes
- Pool: Yes
- Security/Safety: Exterior Cameras
Exterior
- Exterior Features: Play Equipment, Satellite Dish
- Porch/Patio/Deck: Deck(s)
Parking
- Garage: Yes
- Garage Spaces: 2
- Total Spaces: 2
- Parking Type: Attached Garage, Driveway
- Garage Description: Garage - Front Entry
Location
- County: PRINCE WILLIAM
- Subdivision: WINDING CREEK ESTATES
- Driving Directions: I 95 to exit 158B, Merge onto VA 294 Prince William Pkwy towards Manassas to left on Minnieville Rd turn left on Harvest Moon Ln then Right on Moonbeam Dr to Left on Harvest Sun Rd. Turn Left on Grassy Knoll Ct to bottom of him cu de sack
School Information
- School District: Prince William County Public Schools
- Elementary School: Ashland
- Middle School: Benton
- High School: Charles J. Colgan Senior
Community
- Association: Yes
- Assoc. Name: WINDING CREEK ESTATES
- Assoc. Fees Include: Trash, Snow Removal, Road Maintenance, Reserve Funds, Recreation Facility
- Pets Allowed: Yes
- Pets: Case by Case Basis, Dogs OK
Heating & Cooling
- Central air: Yes
- Cooling Type: Central A/C
- Cooling Fuel: Electric, Solar Photovoltaic
- Heating Type: Forced Air
- Heating Fuel: Natural Gas
- Water Heater: Natural Gas
Utilities
- Sewer: Public Sewer
- Water: Public
- Utility Description: Electric Available, Water Available, Sewer Available, Phone
Structural Information
- Architectural Style: Colonial
- Structure Type: Detached
- Construction: Shingle Siding, Vinyl Siding, Stone
- Basement: Yes
- Basement Desc.: Fully Finished
- Foundation: Permanent
- Walls/Ceilings: Dry Wall
- Stories/Levels: 3
- Stories Description: Lower 1, Main, Upper 1
- Square Feet: 3,430
- Sq. Ft. Source: Estimated
- Living Area: 3,286 Sq. Ft.
- Finished Above Grnd: 2,388 Sq. Ft.
- Finished Below Grnd: 898 Sq. Ft.
- Basement Finished: 98%
- Year Built: 2000
- Year Built Source: Estimated
- Property Condition: Excellent
Unit Information
Unit 1
- Bathrooms-Lower: 1
Additional Structures
- Other Structures: Shed
Lot Features
- Lot Size (Acres): 0.28
- Lot Size (Sq. Ft.): 12,027
- Lot Size Source: Estimated
- Zoning: R4
Financial Considerations
- Price Per Sq. Ft.: $1.72
- Association Fee: $95
- Assoc Fee Freq.: Monthly
- Application Fee: $65
- Move In Fee: Yes
- Security Deposit: $4,100
- Pet Deposit: $400
- Owner Pays: Association Fees, Common Area Maintenance, Management, Reserves for Replacement, Taxes - Real Estate, Trash Collection
- Tenant Pays: Cooking Fuel, Electricity, Cable TV, Gas, Frozen Waterpipe Damage, Fireplace/Flue Cleaning, Gutter Cleaning, Heat, HOA/Condo/Coop Fee, Hot Water, Insurance, Internet, Light Bulbs/Filters/Fuses/Alarm Care, Minor Interior Maintenance, Water, Windows/Screens, Repair Deductible - 75
Disclosures and Reports
- Ownership: Other
Listed by Jobin Realty, James (Jim) G Kanala
Sold by Pearson Smith Realty, LLC, Sarah C Narduche

Schools
Schools serving 14997 Grassy Knoll Ct
School District:Prince William County Public Schools
| Name | Grades | Distance |
|---|---|---|
Ashland Elementary School 15300 Bowmans Folly Drive, Manassas, VA 20112 | K-5 | 0.6 mi |
Charles J. Colgan Sr. High School 13833 Dumfries Road, Manassas, VA 20112 | 9-12 | 3.6 mi |
Louise A. Benton Middle School 7411 Hoadly Road, Manassas, VA 20112 | 6-8 | 3.4 mi |
Disclaimer:
School attendance boundaries provided by ATTOM Data Solutions and are for reference only. Contact the school directly to verify enrollment eligibility.
Price History for 14997 Grassy Knoll Ct
Date
Details
Price
Change
Source
8/01/2026
Sold
$4,100
—
MLS
6/03/2026
Price Reduced
$4,100
-2.38%
MLS
5/22/2026
Listed
$4,200
—
MLS
Disclaimer: Historical sales information is derived from public records provided by the county offices. Information is not guaranteed and should be independently verified.
14997 Grassy Knoll Court, Woodbridge, VA 22193 (MLS# VAPW2120032) is a Single Family property that was sold at $4,100 on August 01, 2026. Want to learn more about 14997 Grassy Knoll Court? Do you have questions about finding other real estate for sale or rent in Woodbridge? You can browse all Woodbridge rentals or contact a Coldwell Banker agent to request more information.