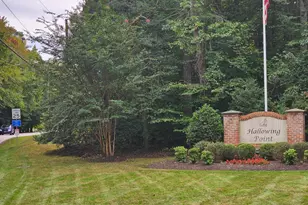
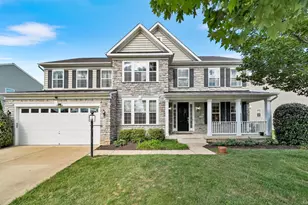
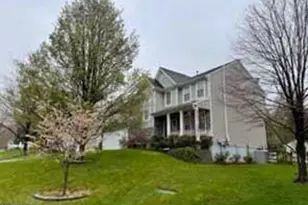
Full Property Details for 15521 Ann Arden Avenue
General
- Rent: $3,900
- HOA FEE: $115/month
- Status: Closed
- Type: Single Family
- Source: BrightMLSMidAtlantic
- MLS ID: VAPW2120698
- Added to Site: 138 day(s) ago
Rental Information
- Max. Lease (Mths): 24
- Min. Lease (Mths): 12
- Rent Includes: HOA/Condo Fee, Trash Removal
Interior
- Rooms/Areas: Dining Room, Kitchen, Great Room, Recreation Room, Storage Room
- Interior Features: Ceiling Fan(s), Carpet, Dining Area, Family Room Off Kitchen, Floor Plan - Open, Kitchen - Eat-In, Kitchen - Island, Primary Bath(s), Recessed Lighting, Upgraded Countertops, Walk-in Closet(s), Window Treatments, Wood Floors
- Fireplace: Yes
- Number of Fireplaces: 1
- Appliances: Built-In Microwave, Cooktop, Dryer, Freezer, Oven - Double, Oven - Wall, Refrigerator, Washer
Rooms
- Total Bathrooms: 4
- Full Bathrooms: 3
- Half Bathrooms: 1
- Upper Floor Baths: 2
- Upper - Full Baths: 2
- Main Floor Baths: 1
- Main - 1/2 Baths: 1
- Lower Floor Baths: 1
- Lower - Full Baths: 1
- Total Bedrooms: 5
- Bedrooms Upper: 4
- Bedrooms Lower: 1
Additional Information
- Shared Amenities: Basketball Courts, Club House, Common Grounds, Jog/Walk Path, Pool - Outdoor, Tot Lots/Playground
- Shared Pool: Yes
- Pool: Yes
- Security/Safety: Security System, Smoke Detector
Exterior
- Exterior Features: Awning(s)
- Porch/Patio/Deck: Patio(s), Porch(es)
Parking
- Garage: Yes
- Garage Spaces: 2
- Total Spaces: 4
- Parking Type: Attached Garage, Driveway
- Garage Description: Garage - Rear Entry
Location
- County: PRINCE WILLIAM
- Subdivision: HOPE HILL CROSSING
- Driving Directions: From Spriggs turn onto Hope Hill Avenue, take a right on Kapel, then your second left onto Ann Arden. House is on the right.
School Information
- School District: Prince William County Public Schools
- Elementary School: Kyle R Wilson
- Middle School: Saunders
- High School: Charles J. Colgan Senior
Community
- Association: Yes
- Assoc. Name: HOPE HILL CROSSING SOUTH
- Assoc. Fees Include: Common Area Maintenance, Pool(s), Reserve Funds, Trash
- Pets Allowed: Yes
- Pets: Case by Case Basis, Dogs OK, Number Limit, Pet Addend
Heating & Cooling
- Central air: Yes
- Cooling Type: Central A/C, Ceiling Fan(s)
- Cooling Fuel: Electric
- Heating Type: Central
- Heating Fuel: Natural Gas
- Water Heater: Electric
Utilities
- Sewer: Public Sewer
- Water: Public
Structural Information
- Architectural Style: Contemporary
- Structure Type: Detached
- Construction: Vinyl Siding
- Basement: Yes
- Basement Desc.: Fully Finished, Walkout Stairs
- Foundation: Concrete Perimeter
- Stories Description: Lower 1, Main, Upper 1
- Square Feet: 3,080
- Sq. Ft. Source: Estimated
- Living Area: 2,920 Sq. Ft.
- Finished Above Grnd: 2,120 Sq. Ft.
- Finished Below Grnd: 800 Sq. Ft.
- Year Built: 2013
- Year Built Source: Estimated
- Property Condition: Excellent
Unit Information
- Bathrooms-Lower: 1
- Bedrooms-Lower: 1
Lot Features
- Lot Size (Acres): 0.19
- Lot Size (Sq. Ft.): 8,276
- Lot Size Source: Estimated
- Zoning: PMR
- Fencing (Description): Rear, Wood
Financial Considerations
- Price Per Sq. Ft.: $1.84
- Association Fee: $115
- Assoc Fee Freq.: Monthly
- Application Fee: $50
- Security Deposit: $3,900
- Pre-Paid Lst Mth Rnt: $1
- Tax w/Assessment: $617,800
- Tenant Pays: Electricity, Fireplace/Flue Cleaning, Frozen Waterpipe Damage, Gas, Gutter Cleaning, Hot Water, Insurance, Lawn/Tree/Shrub Care, Pest Control, Repair Deductible - 100
- Tax Total Finished Sq. Ft.: 2120
Disclosures and Reports
Listed by Century 21 Redwood Realty, Kimberly D Munoz
Sold by Non Subscribing Office, Non Subscribing Member