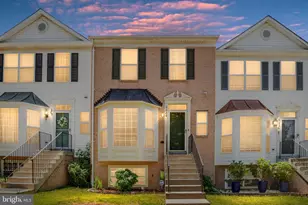
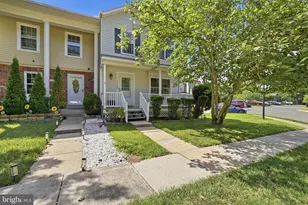
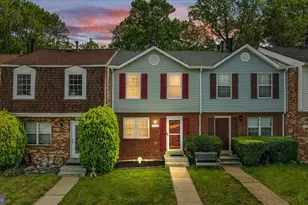
Full Property Details for 15023 Cherrydale Dr
General
- Sold For: $439,000
- HOA FEE: $55/month
- HOA FEE FREQ.: Quarterly
- Taxes: $3,993 (2026)
- Status: Closed
- Type: Townhouse
- Source: BrightMLSMidAtlantic
- MLS ID: VAPW2123504
- Added to Site: 107 day(s) ago
Interior
- Interior Features: Bathroom - Tub Shower, Primary Bath(s), Carpet, Floor Plan - Traditional, Kitchen - Table Space, Pantry, Walk-in Closet(s)
- Fireplace: Yes
- Number of Fireplaces: 1
- Fireplace(s): Wood
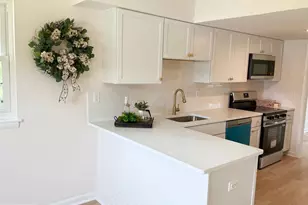
- Appliances: Built-In Microwave, Dishwasher, Refrigerator, Disposal, Oven/Range - Electric
- Flooring: Laminate Plank, Carpet, Ceramic Tile
Rooms
- Total Bathrooms: 4
- Full Bathrooms: 2
- Half Bathrooms: 2
- Upper Floor Baths: 2
- Upper - Full Baths: 2
- Main Floor Baths: 1
- Main - 1/2 Baths: 1
- Lower Floor Baths: 1
- Lower - 1/2 Baths: 1
- Total Bedrooms: 3
- Bedrooms Upper: 3
Exterior
- Exterior Features: Sidewalks
Parking
- Assigned Spaces: 1
- Total Spaces: 1
- Parking Features: Assigned, Paved Parking
- Parking Type: Parking Lot
Location
- County: PRINCE WILLIAM
- Subdivision: DALE CITY
- Driving Directions: Continue on Dale Blvd. to Cherrydale Dr., townhouse is located at the end of Cherrydale Drive
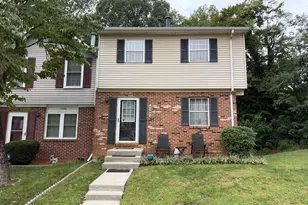
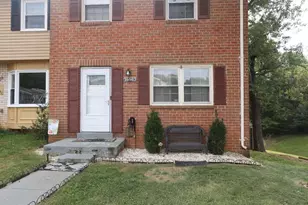
- Location Details: Corner Lot/Unit
School Information
- School District: Prince William County Public Schools
Community
- Association: Yes
- Assoc. Name: CHERRYDALE HOMEOWNERS ASSOCIATION
- Assoc. Fees Include: Trash, Common Area Maintenance
- Pets Allowed: Yes
- Pets: Case by Case Basis
Heating & Cooling
- Central air: Yes
- Cooling Type: Central A/C
- Cooling Fuel: Electric
- Heating Type: Heat Pump(s), Forced Air, Central
- Heating Fuel: Natural Gas
- Water Heater: Natural Gas
Utilities
- Sewer: Public Sewer
- Water: Public
- Utility Description: Under Ground, Water Available, Natural Gas Available, Cable TV Available
Structural Information
- Architectural Style: Traditional
- Structure Type: End of Row/Townhouse
- Construction: Brick, Vinyl Siding
- Basement: Yes
- Basement Desc.: Walkout Level
- Foundation: Block
- Roof: Architectural Shingle
- Windows: Double Pane
- Doors: Storm
- Stories Description: Lower 1, Main, Upper 1
- Square Feet: 2,172
- Sq. Ft. Source: Assessor
- Living Area: 2,104 Sq. Ft.
- Finished Above Grnd: 1,492 Sq. Ft.
- Finished Below Grnd: 612 Sq. Ft.
- Year Built: 1987
- Year Built Source: Assessor
- Property Condition: Excellent
Unit Information
Lot Features
- Property View: Trees/Woods
- Lot Size (Acres): 0.06
- Lot Size (Sq. Ft.): 2,426
- Lot Size Source: Assessor
- Street/Road Desc.: Paved
- Zoning: RPC
- Lot Description: Backs to Trees, Corner, Rear Yard, SideYard(s), Trees/Wooded
- Fencing (Description): Rear, Wood, Privacy
Financial Considerations
- Price Per Sq. Ft.: $294.24
- Association Fee: $164
- Assoc Fee Freq.: Quarterly
- Assessment Year: 2026
- City/TownTax Freq: Annually
- County Tax: $3,570
- County Tax Freq: Annually
- Tax w/Assessment: $412,700
- Tax Amount: $3,993
- Tax Year: 2026
- Terms: Standard Sale
- Tax Total Finished Sq. Ft.: 2104
Disclosures and Reports
- Ownership: Fee Simple
- Section: T
- Lot Number: 11A
Listed by Long & Foster Real Estate, Inc., Jon S Frederick
Sold by Fairfax Realty Select, Jhojan J Coronado Pozo






![[Address not provided], Lorton, VA 22079 - Photo 1](https://m1.cbhomes.com/p/343/VAFX2338408/e005Eb5A8B9F4b0/s23cc.webp)