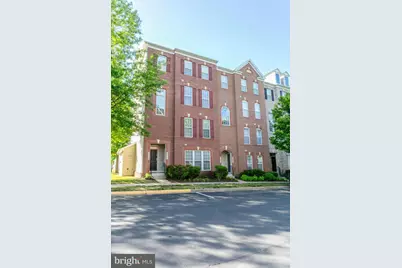
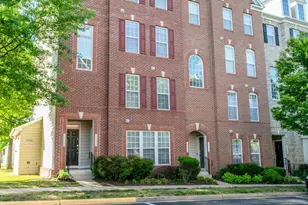
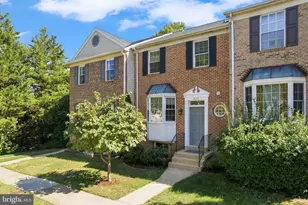
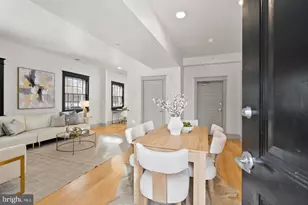
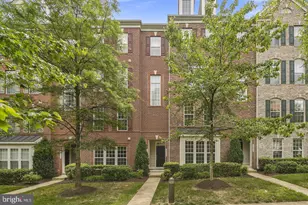
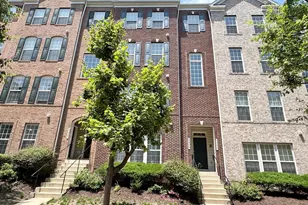
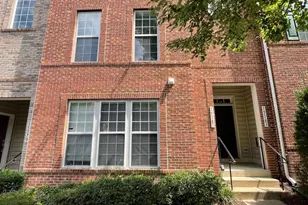
Full Property Details for 15160 Kentshire Dr
General
- Rent: $3,000
- HOA FEE: $154/month
- Status: Closed
- Type: Townhouse
- Source: BrightMLSMidAtlantic
- MLS ID: VAPW2118554
- Added to Site: 141 day(s) ago
Rental Information
- Max. Lease (Mths): 24
- Min. Lease (Mths): 12
- Rent Includes: Water
Interior
- Rooms/Areas: Living Room, Dining Room, Kitchen, Den
- Interior Features: Breakfast Area, Carpet, Ceiling Fan(s), Combination Dining/Living, Crown Moldings, Dining Area, Family Room Off Kitchen, Floor Plan - Open, Kitchen - Eat-In
- Appliances: Built-In Microwave, Dishwasher, Disposal, Dryer, Washer
- Flooring: Carpet, Hardwood
Rooms
- Total Bathrooms: 3
- Full Bathrooms: 2
- Half Bathrooms: 1
- Upper Floor Baths: 2
- Upper - Full Baths: 2
- Main Floor Baths: 1
- Main - 1/2 Baths: 1
- Total Bedrooms: 3
- Bedrooms Upper: 3
Additional Information
- Shared Amenities: Club House, Community Center, Exercise Room, Fitness Center, Gated Community, Meeting Room, Party Room, Pool - Indoor, Pool - Outdoor, Recreational Center, Swimming Pool, Tot Lots/Playground, Basketball Courts, Sauna
- Shared Pool: Yes
- Pool: Yes
Parking
- Garage: Yes
- Garage Spaces: 1
- Total Spaces: 1
- Parking Type: Attached Garage
- Garage Description: Additional Storage Area, Covered Parking, Garage - Rear Entry, Garage Door Opener
Location
- County: PRINCE WILLIAM
- Subdivision: POTOMAC CLUB CONDOMINIUMS
- Building Name: POTOMAC CLUB
- Driving Directions: *gps 2715 Sheffield Hill Way to enter via visitor gate
School Information
- School District: Prince William County Public Schools
- Elementary School: Fitzgerald
- Middle School: Rippon
- High School: Freedom
Community
- Association: Yes
- Assoc. Name: POTOMAC CLUB
- Assoc. Fees Include: Common Area Maintenance, Water, Trash, Snow Removal, Security Gate, Sauna, Pool(s), Lawn Maintenance, Ext Bldg Maint
Heating & Cooling
- Central air: Yes
- Cooling Type: Central A/C, Ceiling Fan(s)
- Cooling Fuel: Electric
- Heating Type: Forced Air
- Heating Fuel: Natural Gas, Electric
- Water Heater: Natural Gas
Utilities
- Sewer: Public Sewer
- Water: Public
- Utility Description: Natural Gas Available, Electric Available, Cable TV Available
Structural Information
- Architectural Style: Colonial
- Structure Type: Interior Row/Townhouse
- Builder: M/I Homes
- Model: Barrington
- Construction: Brick
- Foundation: Slab
- Roof: Architectural Shingle
- Walls/Ceilings: High, Dry Wall, 9'+ Ceilings, Cathedral Ceilings
- Stories Description: Main, Upper 1
- Square Feet: 2,159
- Sq. Ft. Source: Assessor
- Living Area: 2,159 Sq. Ft.
- Finished Above Grnd: 2,159 Sq. Ft.
- Year Built: 2007
- Year Built Source: Assessor
Lot Features
- Lot Size Source: Assessor
- Zoning: R16
Financial Considerations
- Price Per Sq. Ft.: $1.39
- Association Fee: $154
- Assoc Fee Freq.: Monthly
- Condo Fee: $215
- Condo Fee Freq: Monthly
- Application Fee: $55
- Security Deposit: $3,200
- Tax Total Finished Sq. Ft.: 2159
Disclosures and Reports
- Ownership: Other
- Condo: Yes
Listed by Samson Properties, Cindy Mariel Cajas
Sold by RE/MAX Galaxy, Kofi Mintah