Full Property Details for 15209 Warbler Ct
General
- Rent: $4,200
- Status: Closed
- Type: Single Family
- Source: BrightMLSMidAtlantic
- MLS ID: VAPW2120844
- Added to Site: 148 day(s) ago
Rental Information
- Max. Lease (Mths): 36
- Min. Lease (Mths): 2
Interior
- Rooms/Areas: Living Room, Dining Room, Primary Bedroom, Bedroom 2, Bedroom 3, Bedroom 4, Bedroom 5, Kitchen, Family Room, Den, Foyer, Laundry, Office, Recreation Room, Bathroom 2, Bathroom 3, Primary Bathroom, Half Bath
- Interior Features: Ceiling Fan(s), Crown Moldings, Dining Area, Family Room Off Kitchen, Floor Plan - Traditional, Formal/Separate Dining Room, Kitchen - Gourmet, Kitchen - Island, Recessed Lighting, Upgraded Countertops, Walk-in Closet(s), Window Treatments, Wood Floors, Wine Storage, Primary Bath(s)
- Fireplace: Yes
- Number of Fireplaces: 1
- Fireplace(s): Mantel(s), Gas/Propane, Screen
- Appliances: Commercial Range, Cooktop, Dishwasher, Disposal, Dryer - Front Loading, ENERGY STAR Clothes Washer, Exhaust Fan, Microwave, Oven - Double, Oven - Self Cleaning, Oven/Range - Gas, Range Hood, Refrigerator, Six Burner Stove, Stainless Steel Appliances, Washer - Front Loading
- Flooring: Hardwood, Carpet, Tile/Brick, Vinyl
Rooms
- Total Bathrooms: 4
- Full Bathrooms: 3
- Half Bathrooms: 1
- Upper Floor Baths: 2
- Upper - Full Baths: 2
- Main Floor Baths: 1
- Main - 1/2 Baths: 1
- Lower Floor Baths: 1
- Lower - Full Baths: 1
- Total Bedrooms: 4
- Bedrooms Upper: 4
- Laundry: Upper Floor, Dryer In Unit, Washer In Unit
Exterior
- Exterior Features: Exterior Lighting, Lawn Sprinkler, Sidewalks, Street Lights, Underground Lawn Sprinkler
- Porch/Patio/Deck: Deck(s), Patio(s)
Parking
- Garage: Yes
- Garage Spaces: 2
- Total Spaces: 2
- Parking Features: Paved Driveway, Paved Parking
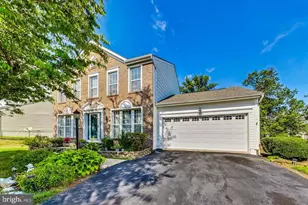
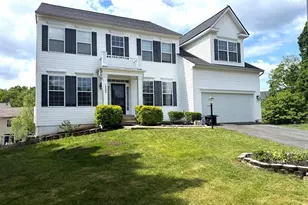
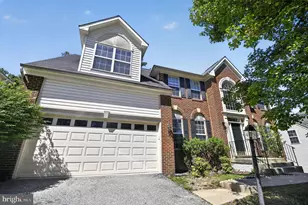
- Parking Type: Attached Garage, Driveway, On Street
- Garage Description: Garage - Front Entry, Garage Door Opener, Garage - Side Entry
Location
- County: PRINCE WILLIAM
- Subdivision: CARDINAL CREST
- Driving Directions: GPS
School Information
- School District: Prince William County Public Schools
Community
- Assoc. Fees Include: Trash, Snow Removal
- Pets Allowed: Yes
- Pets: Case by Case Basis
Heating & Cooling
- Central air: Yes
- Cooling Type: Central A/C
- Cooling Fuel: Natural Gas
- Heating Type: Central
- Heating Fuel: Natural Gas
- Water Heater: Natural Gas
Utilities
- Sewer: Public Septic
- Water: Public
- Utility Description: Phone Available, Water Available, Electric Available, Cable TV Available, Natural Gas Available
Structural Information
- Architectural Style: Traditional
- Structure Type: Detached
- Construction: Vinyl Siding
- Basement: Yes
- Basement Desc.: Full, Fully Finished, Sump Pump, Walkout Level
- Foundation: Other
- Roof: Architectural Shingle
- Walls/Ceilings: 9'+ Ceilings, Dry Wall
- Windows: Screens, Double Pane
- Doors: Storm, Sliding Glass
- Stories Description: Lower 1, Main, Upper 1
- Square Feet: 4,548
- Sq. Ft. Source: Estimated
- Living Area: 4,472 Sq. Ft.
- Finished Above Grnd: 3,036 Sq. Ft.
- Finished Below Grnd: 1,436 Sq. Ft.
- Year Built: 2000
- Year Built Source: Estimated
- Property Condition: Excellent
Unit Information
Lot Features
- Lot Size (Acres): 0.33
- Lot Size (Sq. Ft.): 14,366
- Lot Size Source: Estimated
- Zoning: R4
- Lot Description: Cul-de-sac, Front Yard, Landscaping, Rear Yard, No Thru Street, SideYard(s)
- Fencing (Description): Privacy, Wood, Rear
Financial Considerations
- Price Per Sq. Ft.: $1.38
- Security Deposit: $4,500
- Pet Deposit: $1,000
Disclosures and Reports
Listed and Sold by Weichert, REALTORS, Anita G Mason