This is a carousel with tiles that activate property listing cards. Use the previous and next buttons to navigate.
1/1
$2,900
This is a carousel with tiles that activate property listing cards. Use the previous and next buttons to navigate.
1/1
Property Description
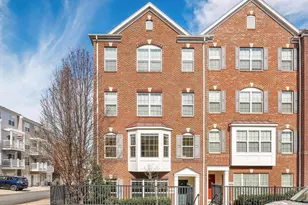
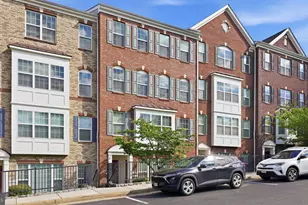
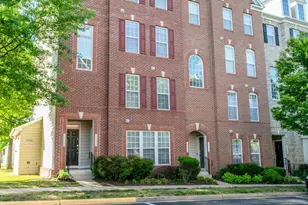
Welcome to this meticulously maintained, sun-drenched "Aspen" model built by Beazer Homes, nestled on a quiet street within the highly sought-after, gated community of Potomac Club. Boasting a rare three-bedroom layout on the upper level alongside convenient upper-level laundry, this contemporary condo-townhome offers the perfect blend of modern luxury and low-maintenance living. Why rent an apartment or an old Townhome, when you can live in a resort-style condo built in 2012?! Luxury living at its best with state of the art community center that offers incredible amenities such as indoor/ outdoor pools, sauna, computer rooms, gym, indoor climbing walls, playgrounds, and parks. A stone throw from VRE & I-95, this large 3 bedroom, 2.5 bath home boasts new gleaming hardwood floors throughout, exquisite granite countertops, stainless steel appliances with a gas stovetop, new ceiling fans, and your own driveway and garage, not to mention a bump out in the master bedroom making it the largest layout in the community. Other features include, upper level laundry with front loading dryer, as well as a private balcony for one of the bedrooms. Landlord is responsible for the Condo and HOA fees that include all the amenities listed above plus more, trash, snow removal, common area maintenance, and security gates for your protection and convenience. HVAC, Washer, water heater have just been replaced. Potential tenant must apply through rentspree (link in the listing) and those who are approved will be sent a lease to execute. Hurry up as this unit will not last!! Please coordinate with listing agent as there is a tenant that is expected to vacate at the end of June 2026.
Full Property Details
Full Property Details for 15221 Leicestershire St
General
- Rent: $2,900
- HOA FEE: $142/month
- Status: Closed
- Type: Townhouse
- Source: BrightMLSMidAtlantic
- MLS ID: VAPW2123098
- Added to Site: 58 day(s) ago
Rental Information
- Max. Lease (Mths): 36
- Min. Lease (Mths): 12
- Rent Includes: Common Area Maintenance, Grounds Maintenance, Lawn Service, Parking, Party Room, Snow Removal, Trash Removal
Rooms
Bathrooms
- Total Bathrooms: 3
- Full Bathrooms: 2
- Half Bathrooms: 1
- Upper Floor Baths: 2
- Upper - Full Baths: 2
- Main Floor Baths: 1
- Main - 1/2 Baths: 1
Bedrooms
- Total Bedrooms: 3
- Bedrooms Upper: 3
Additional Information
- Shared Amenities: Club House, Other, Sauna, Fitness Center, Pool - Outdoor, Tot Lots/Playground
- Shared Pool: Yes
- Pool: Yes
Parking
- Garage: Yes
- Garage Spaces: 1
- Total Spaces: 1
- Parking Features: Paved Driveway
- Parking Type: Attached Garage, Driveway
- Garage Description: Garage - Front Entry
Location
- County: PRINCE WILLIAM
- Subdivision: POTOMAC CLUB II
- Building Name: POTOMAC CLUB II
- Driving Directions: Continue on Sully Rd. Take I-66 E, I-495 S and I-95 S to Dale Blvd in Dale City. Take exit 156 A E-156 B W from I-95 S Continue on Dale Blvd. Take Potomac Center Blvd to Leicestershire St in Woodbridge
School Information
- School District: Prince William County Public Schools
- High School: Freedom
Community
- Association: Yes
- Assoc. Name: POTOMAC CLUB OWNERS ASSOCIATION
- Assoc. Fees Include: Security Gate, Trash, Other, Common Area Maintenance, Management, Road Maintenance, Snow Removal, Pool(s)
Heating & Cooling
- Central air: Yes
- Cooling Type: Central A/C, Heat Pump(s)
- Cooling Fuel: Electric
- Heating Type: Forced Air
- Heating Fuel: Natural Gas
- Water Heater: Natural Gas
Utilities
- Sewer: Public Sewer
- Water: Public
Structural Information
- Architectural Style: Traditional
- Structure Type: Interior Row/Townhouse
- Construction: Brick
- Foundation: Other
- Entry Floor Number: 1
- Stories Description: Main, Upper 1
- Square Feet: 1,511
- Sq. Ft. Source: Estimated
- Living Area: 1,511 Sq. Ft.
- Finished Above Grnd: 1,511 Sq. Ft.
- Year Built: 2012
- Year Built Source: Assessor
Unit Information
- Unit Floor in Bldg.: 2
Lot Features
- Lot Size Source: Assessor
- Zoning: PMR
Financial Considerations
- Price Per Sq. Ft.: $1.92
- Association Fee: $142
- Assoc Fee Freq.: Monthly
- Condo Fee: $229
- Condo Fee Freq: Monthly
- Application Fee: $50
- Security Deposit: $3,000
- Pre-Paid Lst Mth Rnt: $1
- Tax Total Finished Sq. Ft.: 1524
Disclosures and Reports
- Ownership: Other
- Condo: Yes
Listed by RE/MAX Galaxy, Jawaid Kotwal
Sold by Samson Properties, Cindy Mariel Cajas

Schools
Schools serving 15221 Leicestershire St
School District:Prince William County Public Schools
| Name | Grades | Distance |
|---|---|---|
Fannie W. Fitzgerald Elementary School 15500 Benita Fitzgerald Drive, Woodbridge, VA 22193 | PK-5 | 1.6 mi |
Rippon Middle School 15101 Blackburn Road, Woodbridge, VA 22191 | 6-8 | 0.8 mi |
Freedom High School, Woodbridge, VA 15201 Neabsco Mills Road, Woodbridge, VA 22191 | 9-12 | 0.4 mi |
Disclaimer:
School attendance boundaries provided by ATTOM Data Solutions and are for reference only. Contact the school directly to verify enrollment eligibility.
Price History for 15221 Leicestershire St
Date
Details
Price
Change
Source
8/01/2026
Sold
$2,900
—
MLS
7/14/2026
Price Reduced
$2,900
-3.33%
MLS
6/30/2026
Listed
$3,000
—
MLS
Disclaimer: Historical sales information is derived from public records provided by the county offices. Information is not guaranteed and should be independently verified.
15221 Leicestershire Street, Woodbridge, VA 22191 (MLS# VAPW2123098) is a Townhouse property that was sold at $2,900 on August 01, 2026. Want to learn more about 15221 Leicestershire Street? Do you have questions about finding other real estate for sale or rent in Woodbridge? You can browse all Woodbridge rentals or contact a Coldwell Banker agent to request more information.