This is a carousel with tiles that activate property listing cards. Use the previous and next buttons to navigate.
1/1
$650,000
This is a carousel with tiles that activate property listing cards. Use the previous and next buttons to navigate.
1/1
Property Description
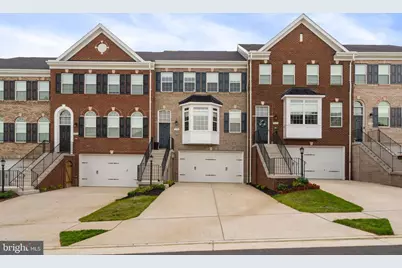
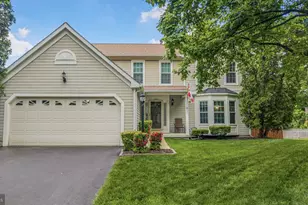
Welcome to Brightwood Forest! Built in 2024, this beautifully maintained 4-bedroom, 3.5-bath townhome offers the perfect combination of modern style, functional living space, and a private natural setting. Backing to mature trees and green space, this home provides a rare sense of privacy while still being incredibly convenient to everything Woodbridge has to offer. Inside, you'll find high ceilings, abundant natural light, recessed lighting, luxury vinyl plank flooring, upgraded tile finishes, plush carpeting, and thoughtful modern upgrades throughout. The open-concept main level features a gourmet kitchen with a large center island, gas cooking, upgraded lighting, wall oven, stainless steel appliances, and seamless flow into the dining and living spaces. Perfect for entertaining and everyday living. The spacious layout includes a main-level bedroom with a full bath, ideal for guests, multi-generational living, or a private home office setup. Upstairs, the impressive primary suite features a large walk-in closet and upgraded spa-inspired bath with double vanities and an oversized daylit walk-in shower. Enjoy exceptional parking and storage with a large 2-car garage plus a 4-car driveway. An uncommon feature in newer townhome communities. Additional storage spaces provides flexibility for future needs. Located in the sought-after Brightwood Forest community with tot lots/playgrounds and quick access to I-95, commuter lots, bus routes, shopping, dining, Stonebridge at Potomac Town Center, Potomac Mills, and nearby parks and waterfront recreation including the scenic Neabsco Creek Boardwalk and Neabsco Regional Park. One of the newest resale opportunities in the community-this home truly shows like new. Motivated seller.
Full Property Details
Full Property Details for 15228 Ballerina Loop
General
- Sold For: $650,000
- HOA FEE: $89/month
- Taxes: $6,015 (2026)
- Status: Closed
- Type: Townhouse
- Source: BrightMLSMidAtlantic
- MLS ID: VAPW2119986
- Added to Site: 50 day(s) ago
Interior
- Rooms/Areas: Living Room, Dining Room, Primary Bedroom, Sitting Room, Bedroom 2, Bedroom 3, Bedroom 4, Kitchen, Laundry, Office, Storage Room, Primary Bathroom, Full Bath, Half Bath
- Interior Features: Chair Railings, Combination Kitchen/Dining, Crown Moldings, Dining Area, Entry Level Bedroom, Floor Plan - Open, Kitchen - Gourmet, Kitchen - Island, Primary Bath(s), Recessed Lighting, Upgraded Countertops, Walk-in Closet(s), Window Treatments
- Appliances: Built-In Microwave, Built-In Range, Dishwasher, Disposal, Dryer, Exhaust Fan, Oven/Range - Gas, Range Hood, Refrigerator, Washer, Water Heater
- Flooring: Luxury Vinyl Plank, Carpet
Rooms
Bathrooms
- Total Bathrooms: 4
- Full Bathrooms: 3
- Half Bathrooms: 1
- Upper Floor Baths: 2
- Upper - Full Baths: 2
- Main Floor Baths: 1
- Main - 1/2 Baths: 1
- Lower Floor Baths: 1
- Lower - Full Baths: 1
Bedrooms
- Total Bedrooms: 4
- Bedrooms Upper: 3
- Bedrooms Lower: 1
Other Rooms
- Laundry: Upper Floor, Dryer In Unit, Washer In Unit
Parking
- Garage: Yes
- Garage Spaces: 2
- Total Spaces: 6
- Parking Type: Attached Garage, Driveway
- Garage Description: Additional Storage Area, Basement Garage, Garage - Front Entry, Garage Door Opener, Inside Access
Location
- County: PRINCE WILLIAM
- Subdivision: BRIGHTWOOD FOREST
- Driving Directions: GPS
- Location Details: Suburban
School Information
- School District: Prince William County Public Schools
Community
- Association: Yes
Heating & Cooling
- Cooling Type: Heat Pump(s)
- Cooling Fuel: Electric
- Heating Type: Forced Air
- Heating Fuel: Natural Gas
- Water Heater: Natural Gas
Utilities
- Sewer: Public Sewer
- Water: Public
- Utility Description: Cable TV, Electric Available, Natural Gas Available, Phone, Water Available
Structural Information
- Architectural Style: Contemporary
- Structure Type: Interior Row/Townhouse
- Builder: Hylton
- Model: Austin
- Construction: Combination
- Basement: Yes
- Basement Entrance: Yes
- Basement Desc.: Daylight, Full, Connecting Stairway, Fully Finished, Garage Access, Heated, Rear Entrance, Walkout Level, Windows
- Foundation: Slab
- Walls/Ceilings: High, Dry Wall
- Stories Description: Lower 1, Main, Upper 1
- Square Feet: 2,910
- Sq. Ft. Source: Assessor
- Living Area: 2,406 Sq. Ft.
- Finished Above Grnd: 1,950 Sq. Ft.
- Finished Below Grnd: 456 Sq. Ft.
- Year Built: 2024
- Year Built Source: Assessor
- Property Condition: Excellent
Unit Information
Unit 1
- Bathrooms-Lower: 1
- Bedrooms-Lower: 1
Lot Features
- Property View: Trees/Woods
- Lot Size (Acres): 0.06
- Lot Size (Sq. Ft.): 2,400
- Lot Size Source: Assessor
- Zoning: RPC
Financial Considerations
- Price Per Sq. Ft.: $338.46
- Association Fee: $89
- Assoc Fee Freq.: Monthly
- Assessment Year: 2026
- City/TownTax Freq: Annually
- County Tax: $5,437
- County Tax Freq: Annually
- Tax w/Assessment: $628,600
- Tax Amount: $6,015
- Tax Year: 2026
- Terms: Standard Sale
- Tax Total Finished Sq. Ft.: 2406
Disclosures and Reports
- Ownership: Fee Simple
- Section: 1
- Lot Number: 52A
Listed by Samson Properties, Christopher P Polychrones
Sold by Samson Properties, MAIHUONG DOAN

Get Pre-Approved Today
Schools
Schools serving 15228 Ballerina Loop
School District:Prince William County Public Schools
| Name | Grades | Distance |
|---|---|---|
Fannie W. Fitzgerald Elementary School 15500 Benita Fitzgerald Drive, Woodbridge, VA 22193 | PK-5 | 0.2 mi |
Potomac Middle School 3130 Panther Pride Drive, Dumfries, VA 22026 | 6-8 | 1.9 mi |
Freedom High School, Woodbridge, VA 15201 Neabsco Mills Road, Woodbridge, VA 22191 | 9-12 | 1.1 mi |
Disclaimer:
School attendance boundaries provided by ATTOM Data Solutions and are for reference only. Contact the school directly to verify enrollment eligibility.
Price & Sales History for 15228 Ballerina Loop
Date
Details
Price
Change
Source
6/23/2026
Sold
$650,000
-1.52%
MLS
5/22/2026
Listed
$660,000
—
MLS
Disclaimer: Historical sales information is derived from public records provided by the county offices. Information is not guaranteed and should be independently verified.
15228 Ballerina Loop, Woodbridge, VA 22193 (MLS# VAPW2119986) is a Townhouse property that was sold at $650,000 on June 23, 2026. Want to learn more about 15228 Ballerina Loop? Do you have questions about finding other Townhouse real estate for sale in Woodbridge? You can browse all Woodbridge real estate or contact a Coldwell Banker agent to request more information.