This is a carousel with tiles that activate property listing cards. Use the previous and next buttons to navigate.
1/1
$660,000
This is a carousel with tiles that activate property listing cards. Use the previous and next buttons to navigate.
1/1
Property Description
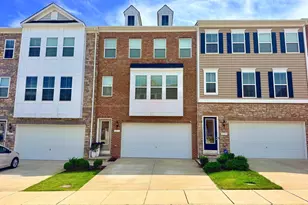
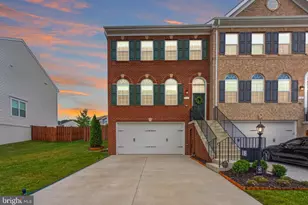
Beautifully crafted and meticulously maintained, this light-filled three-level townhome offers 4 bedrooms, 3.5 bathrooms, a 2-car garage, and nearly 2,408 sq ft of thoughtfully designed living space in the highly desirable Tayloe Community in Woodbridge. Built in 2022 and still showing like new, this fully upgraded home is filled with warm natural light throughout the day and blends modern sophistication with everyday comfort. The inviting main level showcases a stunning gourmet kitchen featuring rich 42" cabinetry, quartz countertops, stainless steel GE appliances, abundant cabinet space, and a spacious center island perfect for entertaining and daily living. The open-concept layout flows seamlessly into the dining area, breakfast area, and spacious living room highlighted by an elegant wall-mounted fireplace, while sliding doors lead to a private back deck ideal for relaxing or hosting gatherings. The upper level features a luxurious primary owner's suite with a spa-inspired upgraded bathroom and walk-in closet, along with two additional bedrooms, a beautifully finished full hallway bathroom, and a convenient laundry room. The fully finished lower level expands the home's versatility with a legal 4th bedroom, full bathroom, and spacious family/recreation room perfect for guests, a home office, gym, playroom, or additional living space. A large two-car garage provides extra storage and convenience. Located in a peaceful newer community with low HOA fees, playgrounds, and open green spaces, this exceptional home is just minutes from Potomac Mills, I-95, the VRE, commuter lots, and local slug lines, offering easy access to Washington, DC, the Pentagon, Quantico, and major employment centers. Elegant, spacious, and move-in ready, this exceptional home offers the perfect combination of style, comfort, and convenience.
Full Property Details
Full Property Details for 15286 Ballerina Loop
General
- Sold For: $660,000
- HOA FEE: $89/month
- Taxes: $5,874 (2025)
- Status: Closed
- Type: Townhouse
- Source: BrightMLSMidAtlantic
- MLS ID: VAPW2119828
- Added to Site: 58 day(s) ago
Interior
- Rooms/Areas: Living Room, Dining Room, Primary Bedroom, Bedroom 2, Bedroom 3, Bedroom 4, Kitchen, Breakfast Room, Laundry, Recreation Room, Bathroom 2, Primary Bathroom, Full Bath, Half Bath
- Fireplace: Yes
- Number of Fireplaces: 1
- Fireplace(s): Electric
Rooms
Bathrooms
- Total Bathrooms: 4
- Full Bathrooms: 3
- Half Bathrooms: 1
- Upper Floor Baths: 2
- Upper - Full Baths: 2
- Main Floor Baths: 1
- Main - 1/2 Baths: 1
- Lower Floor Baths: 1
- Lower - Full Baths: 1
Bedrooms
- Total Bedrooms: 4
- Bedrooms Upper: 3
- Bedrooms Lower: 1
Other Rooms
- Laundry: Upper Floor, Washer In Unit, Dryer In Unit
Parking
- Garage: Yes
- Garage Spaces: 2
- Total Spaces: 6
- Parking Type: Attached Garage, Driveway
- Garage Description: Additional Storage Area, Garage - Front Entry, Garage Door Opener
Location
- County: PRINCE WILLIAM
- Subdivision: BRIGHTWOOD FOREST
- Driving Directions: From Benita Fitzgerald Drive, turn left onto Barbeque place/Bronco way, at the traffic circle, take the 3rd exit onto Ballerina Loop.
School Information
- School District: Prince William County Public Schools
Community
- Association: Yes
- Assoc. Name: BRIGHTWOOD FOREST
Heating & Cooling
- Central air: Yes
- Cooling Type: Central A/C
- Cooling Fuel: Electric
- Heating Type: Forced Air
- Heating Fuel: Natural Gas
- Water Heater: Natural Gas
Utilities
- Sewer: Public Sewer
- Water: Public
Structural Information
- Architectural Style: Side-by-Side, Other
- Structure Type: Interior Row/Townhouse
- Construction: Combination
- Basement: Yes
- Basement Desc.: Daylight, Full, Fully Finished, Garage Access, Walkout Level, Windows
- Foundation: Slab
- Stories Description: Lower 1, Main, Upper 1
- Square Feet: 2,910
- Sq. Ft. Source: Assessor
- Living Area: 2,406 Sq. Ft.
- Finished Above Grnd: 1,950 Sq. Ft.
- Finished Below Grnd: 456 Sq. Ft.
- Year Built: 2022
- Year Built Source: Assessor
- Property Condition: Excellent
Unit Information
Unit 1
- Bathrooms-Lower: 1
- Bedrooms-Lower: 1
Lot Features
- Lot Size (Acres): 0.06
- Lot Size (Sq. Ft.): 2,400
- Lot Size Source: Assessor
- Zoning: RPC
Financial Considerations
- Price Per Sq. Ft.: $333.33
- Association Fee: $89
- Assoc Fee Freq.: Monthly
- Assessment Year: 2025
- City/TownTax Freq: Annually
- County Tax: $5,339
- County Tax Freq: Annually
- Tax w/Assessment: $623,400
- Tax Amount: $5,874
- Tax Year: 2025
- Terms: Standard Sale
- Tax Total Finished Sq. Ft.: 2406
Disclosures and Reports
- Ownership: Fee Simple
- Section: 1
- Lot Number: 28A
Get Pre-Approved Today
Schools
Schools serving 15286 Ballerina Loop
School District:Prince William County Public Schools
| Name | Grades | Distance |
|---|---|---|
Fannie W. Fitzgerald Elementary School 15500 Benita Fitzgerald Drive, Woodbridge, VA 22193 | PK-5 | 0.4 mi |
Potomac Middle School 3130 Panther Pride Drive, Dumfries, VA 22026 | 6-8 | 2 mi |
Freedom High School, Woodbridge, VA 15201 Neabsco Mills Road, Woodbridge, VA 22191 | 9-12 | 1.1 mi |
Disclaimer:
School attendance boundaries provided by ATTOM Data Solutions and are for reference only. Contact the school directly to verify enrollment eligibility.
Price & Sales History for 15286 Ballerina Loop
Date
Details
Price
Change
Source
6/16/2026
Sold
$660,000
1.54%
MLS
5/14/2026
Listed
$650,000
—
MLS
Disclaimer: Historical sales information is derived from public records provided by the county offices. Information is not guaranteed and should be independently verified.
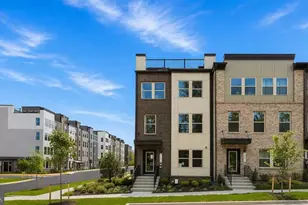
15286 Ballerina Loop, Woodbridge, VA 22193 (MLS# VAPW2119828) is a Townhouse property that was sold at $660,000 on June 16, 2026. This property was listed by Ehab Hennawi from our Fairfax County Regional Office Office.Want to learn more about 15286 Ballerina Loop? Do you have questions about finding other Townhouse real estate for sale in Woodbridge? You can browse all Woodbridge real estate or contact a Coldwell Banker agent to request more information.