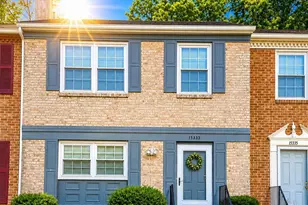
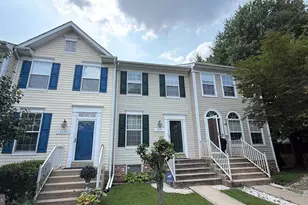
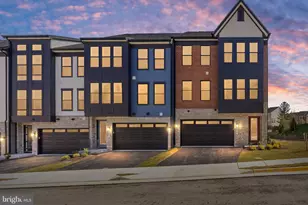
Full Property Details for 15333 Blacksmith Terrace
General
- Sold For: $400,000
- HOA FEE: $130/month
- Taxes: $3,981 (2026)
- Status: Closed
- Type: Townhouse
- Source: BrightMLSMidAtlantic
- MLS ID: VAPW2124834
- Added to Site: 59 day(s) ago
Interior
- Rooms/Areas: Family Room
- Interior Features: Breakfast Area, Dining Area
- Fireplace: Yes
- Number of Fireplaces: 1
- Fireplace(s): Mantel(s)
- Appliances: Dishwasher, Disposal, Dryer, Exhaust Fan, Oven/Range - Electric, Range Hood, Refrigerator, Washer
Rooms
- Total Bathrooms: 4
- Full Bathrooms: 3
- Half Bathrooms: 1
- Upper Floor Baths: 2
- Upper - Full Baths: 2
- Main Floor Baths: 1
- Main - 1/2 Baths: 1
- Lower Floor Baths: 1
- Lower - Full Baths: 1
- Total Bedrooms: 3
- Bedrooms Upper: 3
Additional Information
- Shared Amenities: Basketball Courts, Jog/Walk Path, Party Room, Pool - Outdoor, Tennis Courts, Tot Lots/Playground, Community Center
- Shared Pool: Yes
- Pool: Yes
Parking
- Total Spaces: 2
- Parking Type: Parking Lot
Location
- County: PRINCE WILLIAM
- Subdivision: RIPPON LANDING
- Driving Directions: Interstate 95 South, exit toward Potomac Mills, Left on Dale Blvd, Right toward Northern Virginia Community College, Left onto Old Coach Rd, and Right onto Blacksmith Terrace
School Information
- School District: Prince William County Public Schools
Community
- Association: Yes
- Assoc. Fees Include: Pool(s), Recreation Facility, Snow Removal, Trash
Heating & Cooling
- Central air: Yes
- Cooling Type: Ceiling Fan(s), Central A/C, Heat Pump(s)
- Cooling Fuel: Electric
- Heating Type: Heat Pump(s)
- Heating Fuel: Electric
- Water Heater: Electric
Utilities
- Sewer: Public Sewer
- Water: Public
- Utility Description: Cable TV Available
Structural Information
- Architectural Style: Colonial
- Structure Type: Interior Row/Townhouse
- Model: COLCHESTER
- Construction: Combination, Brick
- Basement: Yes
- Basement Desc.: Full
- Foundation: Concrete Perimeter, Block
- Windows: Storm
- Doors: Sliding Glass, Storm
- Stories Description: Lower 1, Main, Upper 1
- Square Feet: 1,960
- Sq. Ft. Source: Assessor
- Living Area: 1,896 Sq. Ft.
- Finished Above Grnd: 1,320 Sq. Ft.
- Finished Below Grnd: 576 Sq. Ft.
- Year Built: 1980
- Year Built Source: Assessor
Unit Information
Lot Features
- Lot Size (Acres): 0.03
- Lot Size (Sq. Ft.): 1,406
- Lot Size Source: Assessor
- Zoning: RPC
- Lot Description: Backs to Trees, PUD
Financial Considerations
- Price Per Sq. Ft.: $321.89
- Association Fee: $130
- Assoc Fee Freq.: Monthly
- Assessment Year: 2026
- City/TownTax Freq: Annually
- County Tax: $3,559
- County Tax Freq: Annually
- Tax w/Assessment: $411,400
- Tax Amount: $3,981
- Tax Year: 2026
- Terms: Standard Sale
- Tax Total Finished Sq. Ft.: 1896
Disclosures and Reports
- Ownership: Fee Simple
- Section: 1
- Lot Number: 134
Listed by EXP Realty, LLC, Marcus E. Turner
Sold by Onest Real Estate, ANJANA BUDHATHOKI and Onest Real Estate, Manju Thapa