This is a carousel with tiles that activate property listing cards. Use the previous and next buttons to navigate.
1/1
$440,000
This is a carousel with tiles that activate property listing cards. Use the previous and next buttons to navigate.
1/1
Property Description
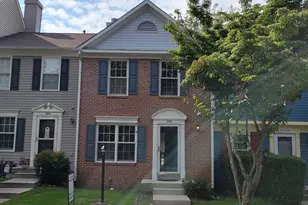
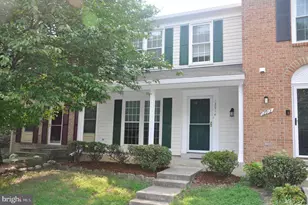
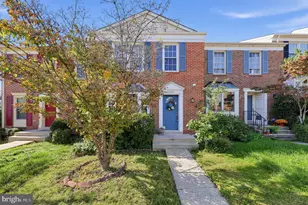
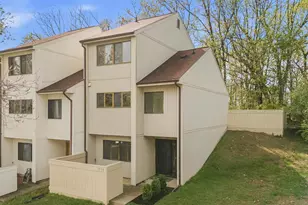
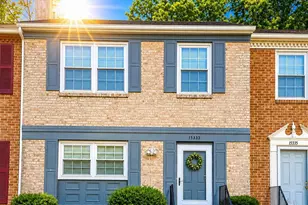
Welcome to this beautifully updated 3-bedroom, 3.5-bath end unit townhome nestled in the sought-after Rippon Landing community! This move-in ready gem offers over 2,000 sq ft of thoughtfully upgraded living space across three levels - and the investment shows throughout. Major updates include a new roof (2024), new A/C system (2022), and a whole-home water filtration system (2022) for peace of mind from top to bottom. The professionally finished basement (2022) adds incredible flexible space - perfect for a family room, home office, or guest suite. All bathrooms were fully remodeled and updated in 2024. The kitchen shines with a newer refrigerator and brand new microwave (2026), making it ready for the next chef in the family. Updated light fixtures throughout add a polished, contemporary touch, and fresh paint (2026) gives the entire home a clean, bright, move-in-ready feel. Outdoor deck and lower level patio offer the perfect space for entertaining, relaxing, or enjoying warm Virginia evenings in your own private retreat. Enjoy community amenities including a pool, tennis courts, basketball courts, and jogging trails. Unbeatable location - less than 1 mile to the VRE, minutes to Potomac Mills, Stone Bridge Shopping Center, major commuter routes, restaurants, and shops. Close to Quantico and Fort Belvoir. This one won't last - schedule your showing today!
Full Property Details
Full Property Details for 1801 Powder Horn Terrace
General
- Sold For: $440,000
- HOA FEE: $135/month
- Taxes: $4,044 (2026)
- Status: Closed
- Type: Townhouse
- Source: BrightMLSMidAtlantic
- MLS ID: VAPW2120924
- Added to Site: 47 day(s) ago
Interior
- Interior Features: Bathroom - Tub Shower, Bathroom - Walk-In Shower, Combination Dining/Living, Combination Kitchen/Dining, Dining Area, Family Room Off Kitchen, Kitchen - Island, Recessed Lighting
- Fireplace: Yes
- Number of Fireplaces: 1
- Appliances: Dishwasher, Disposal, Dryer, Microwave, Oven/Range - Electric, Refrigerator, Washer
- Flooring: Hardwood, Laminated
Rooms
Bathrooms
- Total Bathrooms: 4
- Full Bathrooms: 3
- Half Bathrooms: 1
- Upper Floor Baths: 2
- Upper - Full Baths: 2
- Main Floor Baths: 1
- Main - 1/2 Baths: 1
- Lower Floor Baths: 1
- Lower - Full Baths: 1
Bedrooms
- Total Bedrooms: 3
- Bedrooms Upper: 3
Other Rooms
- Laundry: Main Floor
Additional Information
- Shared Amenities: Basketball Courts, Community Center, Jog/Walk Path, Pool - Outdoor, Recreational Center, Tot Lots/Playground
- Shared Pool: Yes
- Pool: Yes
Exterior
- Porch/Patio/Deck: Deck(s), Patio(s)
Parking
- Assigned Spaces: 2
- Total Spaces: 2
- Parking Features: Assigned
- Parking Type: Parking Lot
Location
- County: PRINCE WILLIAM
- Subdivision: RIPPON LANDING
- Driving Directions: Use GPS to navigate to property
School Information
- School District: Prince William County Public Schools
Community
- Association: Yes
- Assoc. Fees Include: Management, Pool(s), Recreation Facility, Snow Removal
- Pets Allowed: Yes
- Pets: Cats OK, Dogs OK
Heating & Cooling
- Central air: Yes
- Cooling Type: Central A/C
- Cooling Fuel: Electric
- Heating Type: Heat Pump(s)
- Heating Fuel: Electric
- Water Heater: Electric
Utilities
- Sewer: Public Sewer
- Water: Public
Structural Information
- Architectural Style: Contemporary
- Structure Type: End of Row/Townhouse
- Construction: Mixed, Other, Wood Siding
- Basement: Yes
- Basement Desc.: Fully Finished, Walkout Level
- Foundation: Other
- Stories Description: Lower 1, Main, Upper 1
- Square Feet: 2,047
- Sq. Ft. Source: Assessor
- Living Area: 2,047 Sq. Ft.
- Finished Above Grnd: 1,398 Sq. Ft.
- Finished Below Grnd: 649 Sq. Ft.
- Year Built: 1979
- Year Built Source: Estimated
- Property Condition: Excellent
Unit Information
Unit 1
- Bathrooms-Lower: 1
Lot Features
- Lot Size (Acres): 0.06
- Lot Size (Sq. Ft.): 2,648
- Lot Size Source: Estimated
- Zoning: RPC
- Fencing (Description): Fully
Financial Considerations
- Price Per Sq. Ft.: $307.51
- Association Fee: $135
- Assoc Fee Freq.: Monthly
- Assessment Year: 2026
- County Tax: $3,617
- County Tax Freq: Annually
- Tax w/Assessment: $418,100
- Tax Amount: $4,044
- Tax Year: 2026
- Terms: Standard Sale
- Tax Total Finished Sq. Ft.: 1654
Disclosures and Reports
- Ownership: Fee Simple
- Section: 1B
- Lot Number: 70
Listed by Century 21 Redwood Realty, gurneer kher
Sold by Samson Properties, Mekonnen A Abebe

Get Pre-Approved Today
Schools
Schools serving 1801 Powder Horn Terrace
School District:Prince William County Public Schools
| Name | Grades | Distance |
|---|---|---|
Leesylvania Elementary School 15800 Neabsco Road, Woodbridge, VA 22191 | PK-5 | 1.3 mi |
Rippon Middle School 15101 Blackburn Road, Woodbridge, VA 22191 | 6-8 | 0.2 mi |
Freedom High School, Woodbridge, VA 15201 Neabsco Mills Road, Woodbridge, VA 22191 | 9-12 | 0.9 mi |
Disclaimer:
School attendance boundaries provided by ATTOM Data Solutions and are for reference only. Contact the school directly to verify enrollment eligibility.
Price & Sales History for 1801 Powder Horn Terrace
Date
Details
Price
Change
Source
6/30/2026
Sold
$440,000
2.35%
MLS
6/04/2026
Listed
$429,900
—
MLS
Disclaimer: Historical sales information is derived from public records provided by the county offices. Information is not guaranteed and should be independently verified.
1801 Powder Horn Terrace, Woodbridge, VA 22191 (MLS# VAPW2120924) is a Townhouse property that was sold at $440,000 on June 30, 2026. Want to learn more about 1801 Powder Horn Terrace? Do you have questions about finding other Townhouse real estate for sale in Woodbridge? You can browse all Woodbridge real estate or contact a Coldwell Banker agent to request more information.